Sign In or Create a Free Account to see full details of this property
Key Facts
Key facts for 31 Thames Springs Crescent
Property Type
House, 2-Storey
Parking
Built-In 3 garage, 6 parking
MLS #
X13767316
Size
2500-3000 sqft
Basement
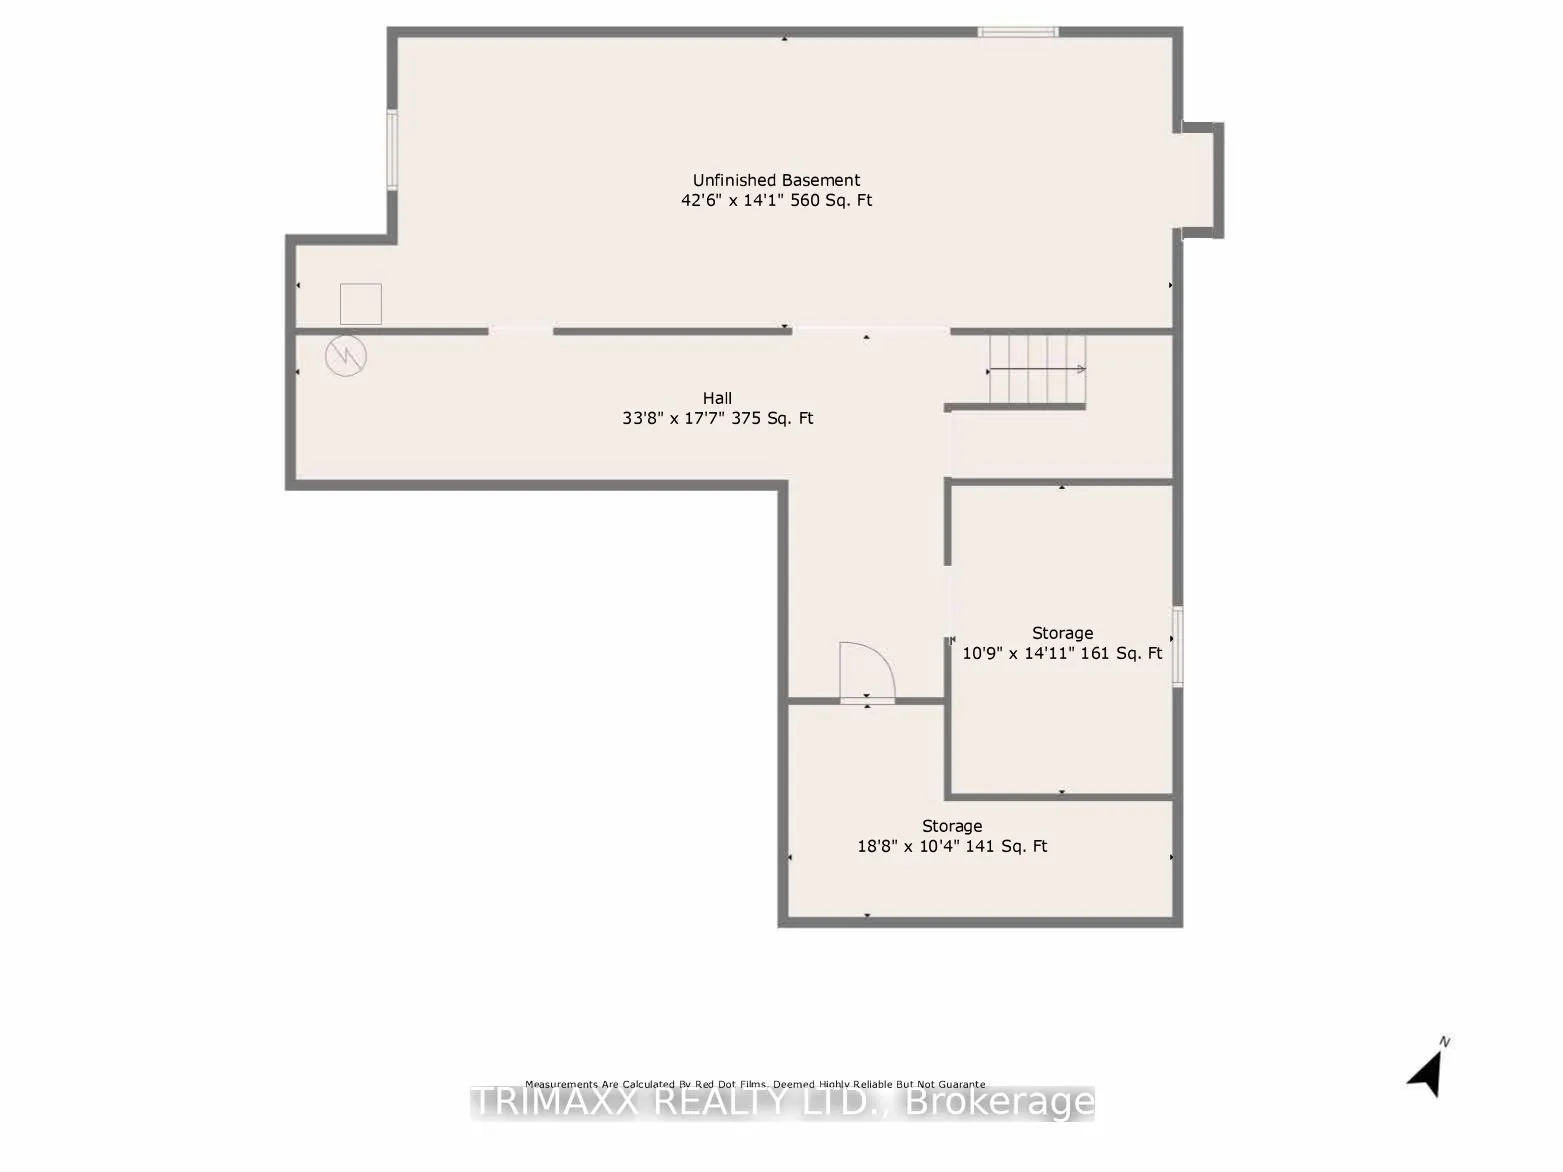
Full,Unfinished
Listed on
2026-09-09
Lot size
61 x 121.39
Tax
$5,833.36 /yr
Days on Market
47
Approximate Age
6-15
Maintenance Fee
-
Description
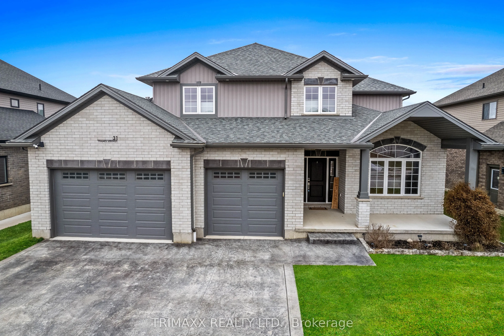
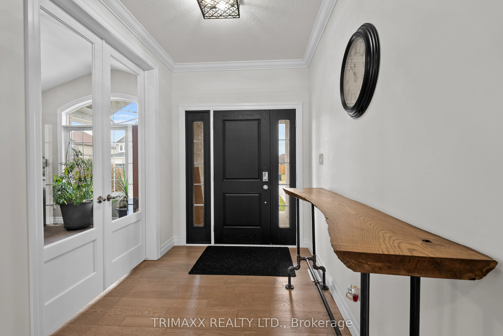
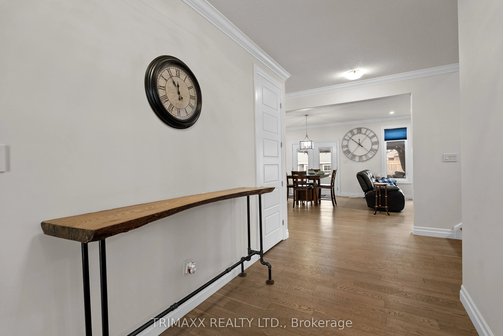
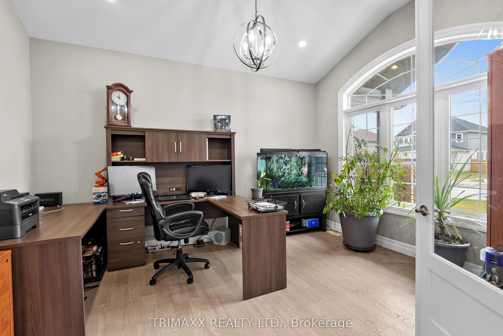
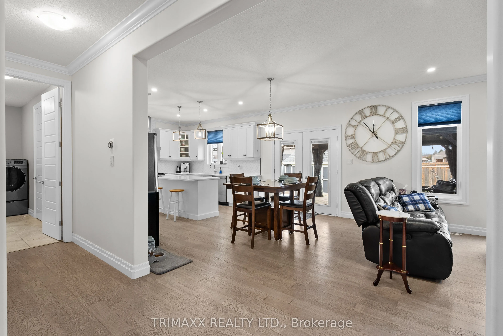
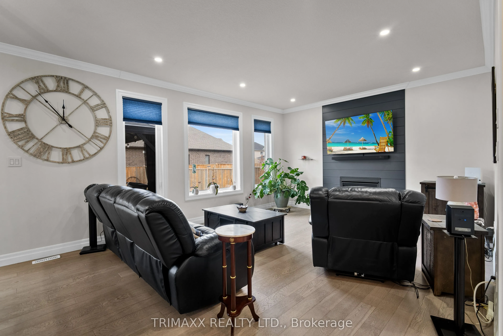
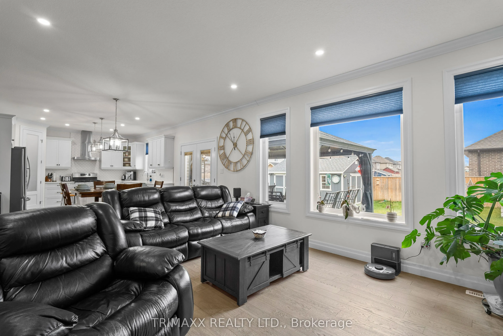
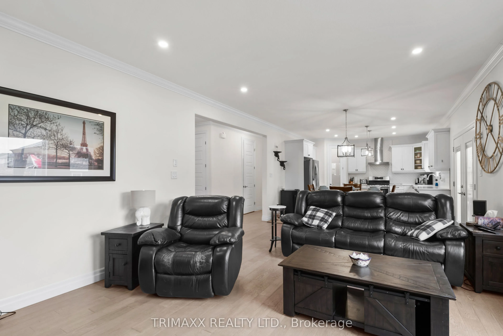
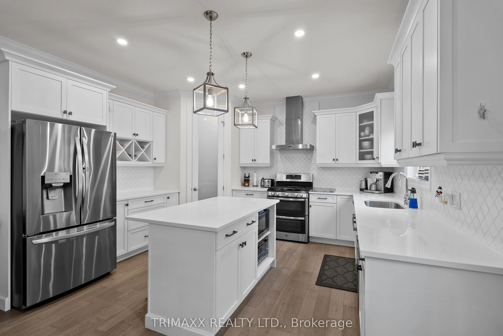
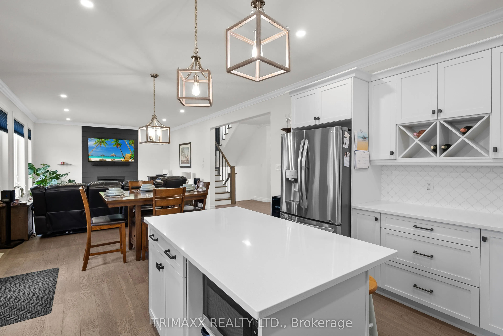
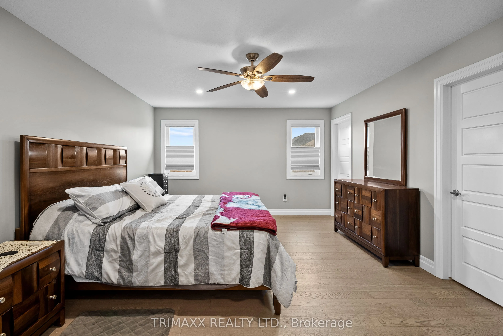
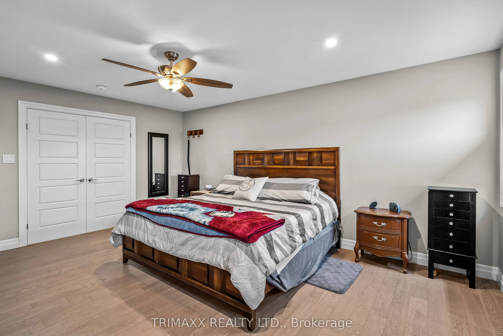
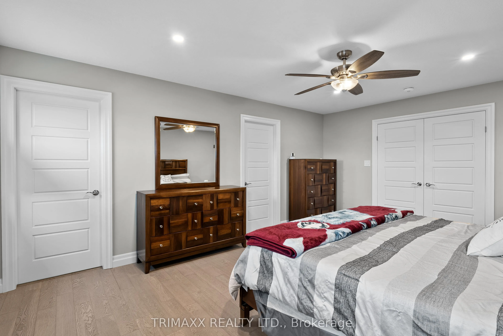
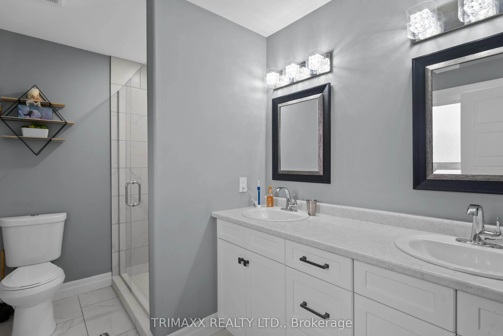
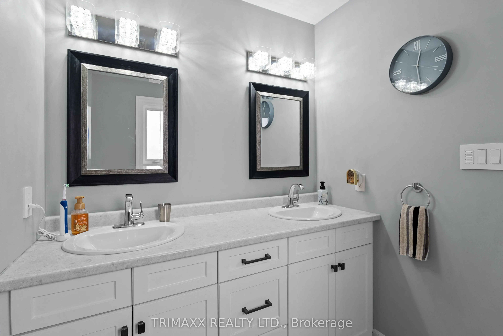
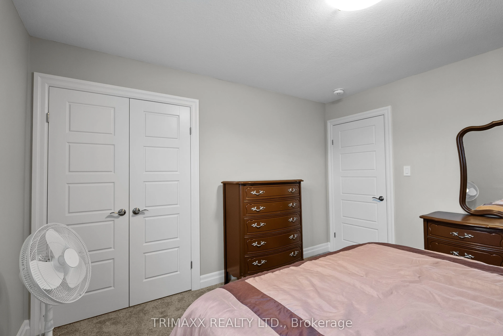
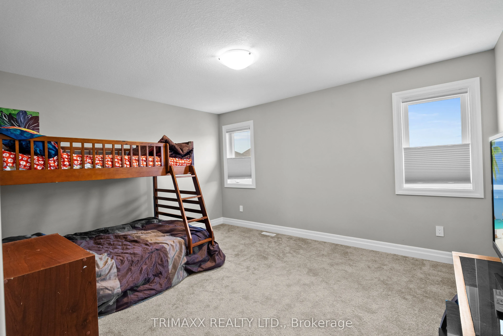
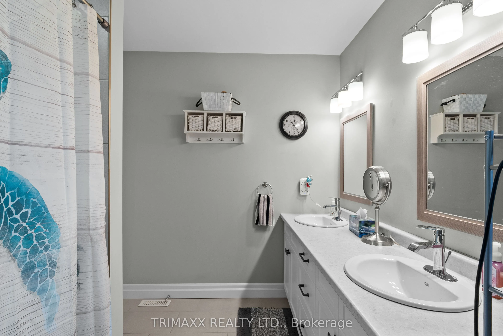
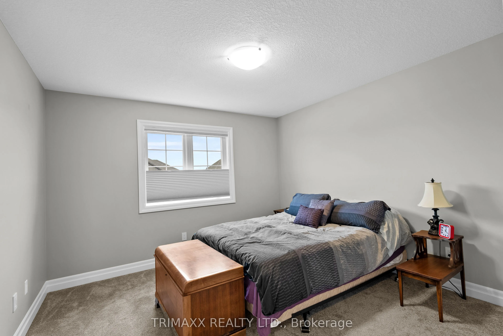
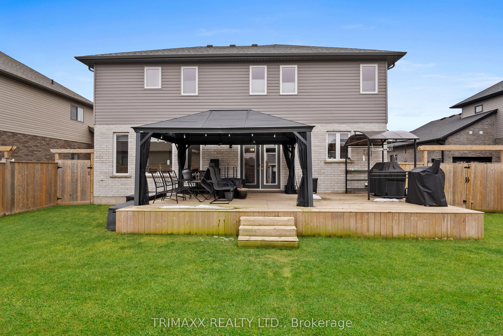
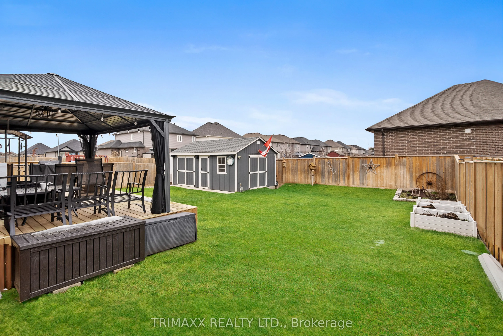
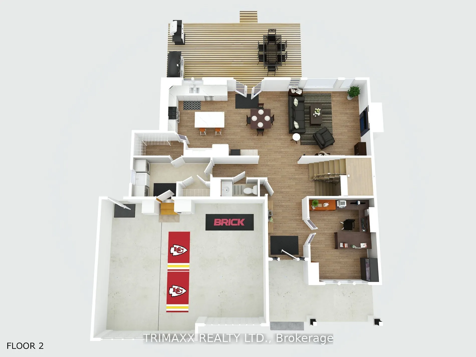
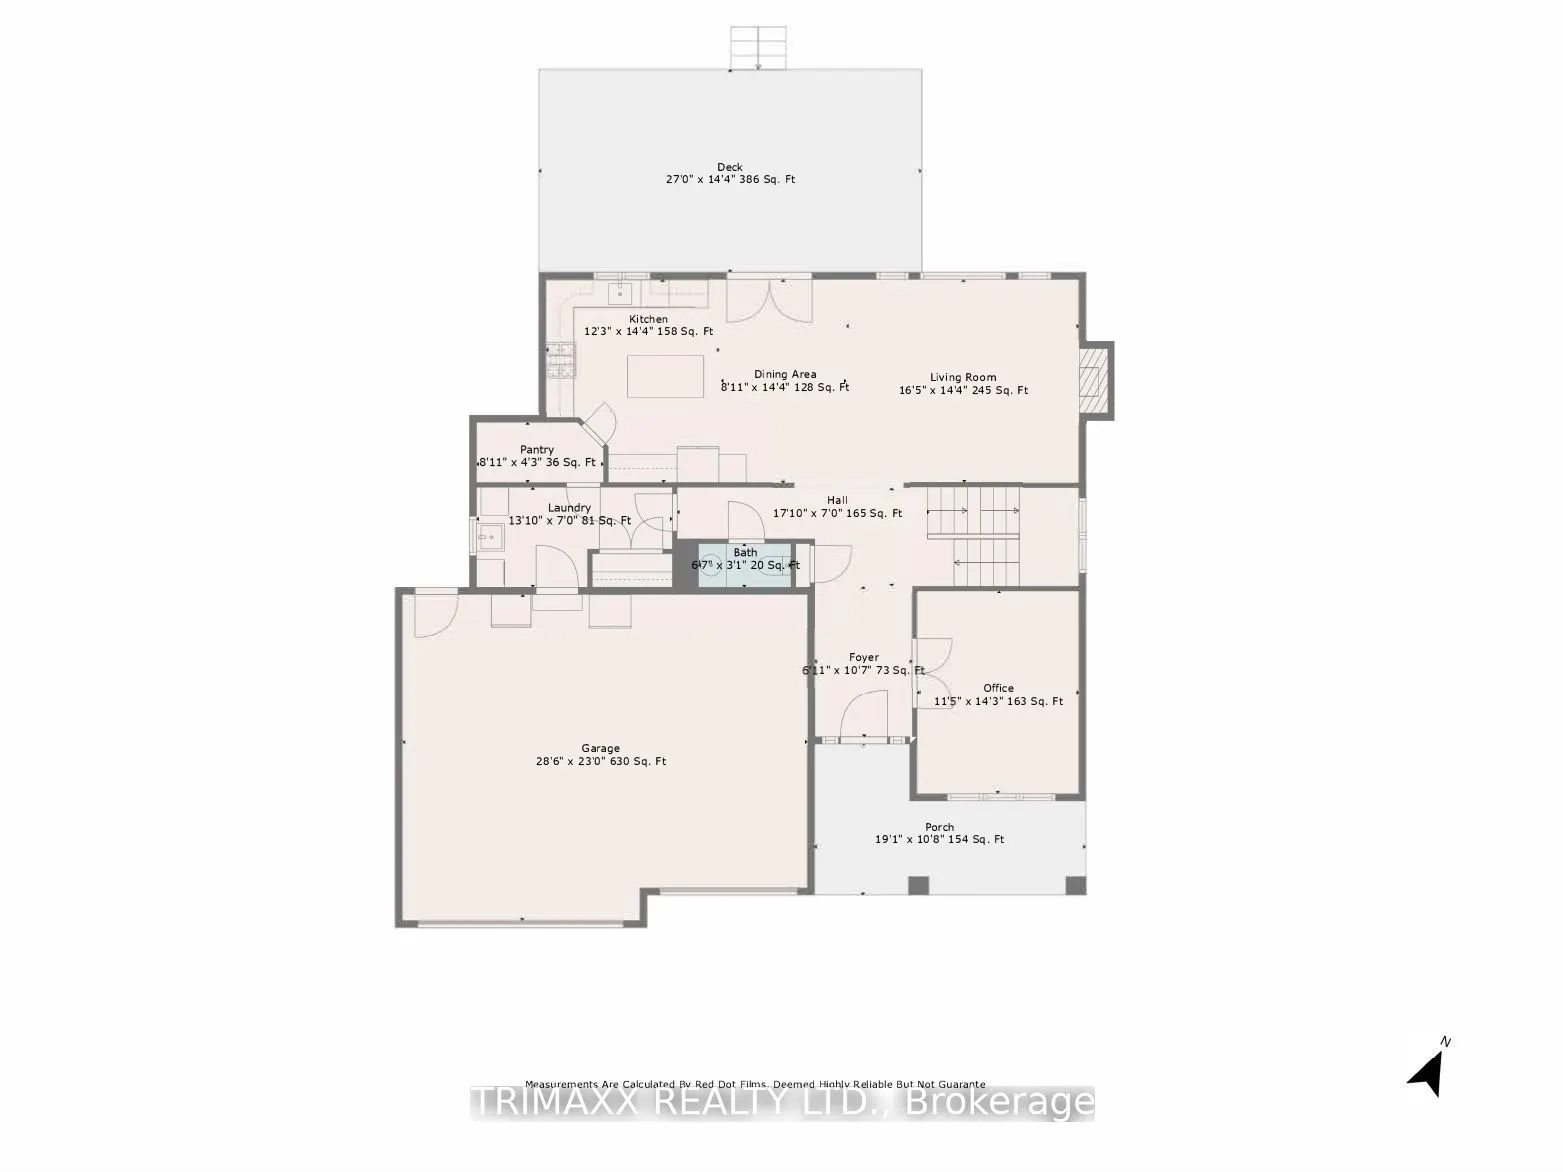
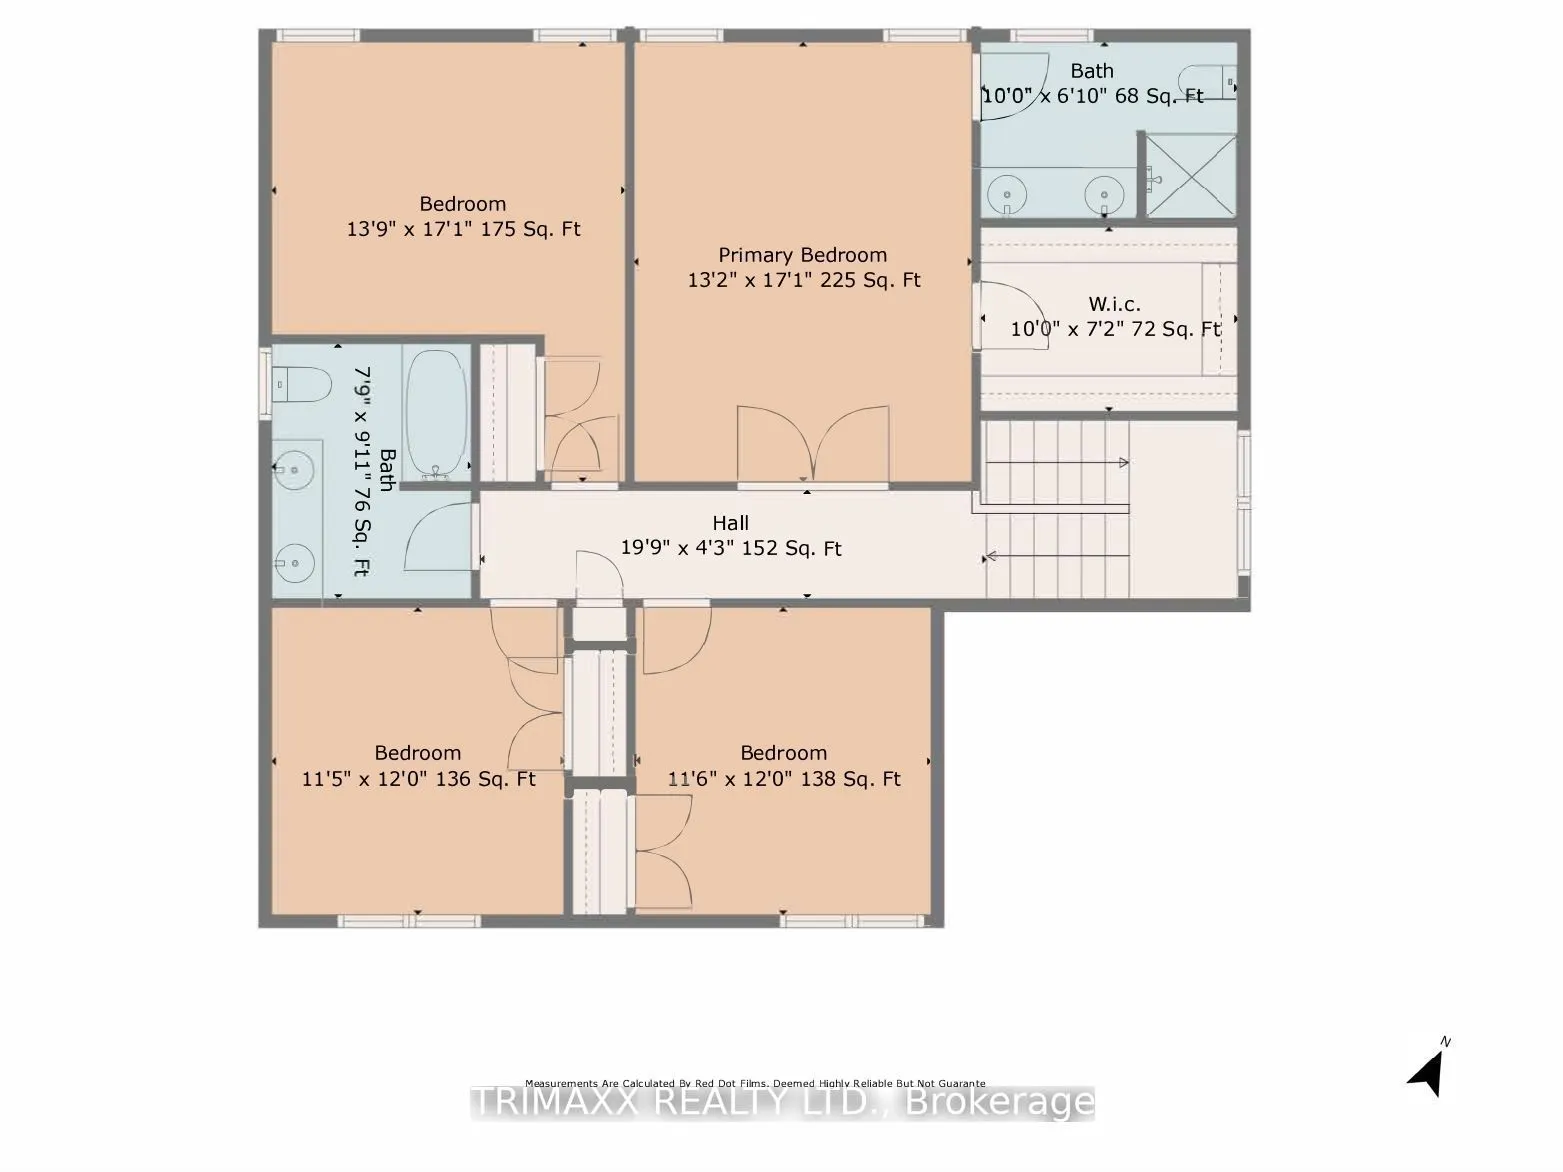
2561 sq. Ft. 4 bedrooms & 3 bathrooms single family detached home on 60 X 121 Lot. Custom Triple wide stamped driveway with a 2.5 car garage with natural gas with 60 amp panel. 9 car parking.9ft. ceiling with 8 ft. doors on main floor. Upgraded baseboard, trim, rounded corners. Upgraded with crown m...olding on the main & 2nd floor hallway. Spacious primary bedroom with ensuite & W/I Closet. Generously sized bedrooms & bathrooms. Hardwood floors and luxury tiles add a touch of elegance. The open concept Family room showcases a beautiful custom TV wall & Gas Fireplace. The custom-designed kitchen comes with quartz counters, double gas stove and a walk-in pantry. Main floor features a versatile office space that can easily be converted into a potential bedroom or dining area. The Laundry is equipped with a gas hookup. Fenced yard with 10 ft. & 5 ft. gate. Huge Backyard with Large deck with 12 x 16 Ft Gazebo. Heated garage & Garden Shed, insulated 14 x 20 shed with 60-amp panel, Lawn sprinkler system at Front and Back.
Full Property Details
Interior
Bedrooms
4
Total Bedrooms
4
Washrooms
3
Square Footage
2500-3000 sqft
Basement
Full,Unfinished
Heating Source
Gas
Heating Fuel
Forced Air
Air Conditioning
Central Air
Family Room
Yes
Kitchens
1
Total Kitchens
1
Fireplace Features
Yes
Bedrooms
4
Total Bedrooms
4
Washrooms
3
Square Footage
2500-3000 sqft
Basement
Full,Unfinished
Heating Source
Gas
Heating Fuel
Forced Air
Air Conditioning
Central Air
Family Room
Yes
Kitchens
1
Total Kitchens
1
Fireplace Features
Yes
Exterior
Depth
121.39
Front
60.7
Acreage
< .50
Lot Size
61 x 121.39 ft
Pool
None
Parking Spaces
6
Total Parking Spaces
9.00
Parking Description
Built-In
Garage Spaces
3
Depth
121.39
Front
60.7
Acreage
< .50
Lot Size
61 x 121.39 ft
Pool
None
Parking Spaces
6
Total Parking Spaces
9.00
Parking Description
Built-In
Garage Spaces
3
Building Description
Style
2-Storey
Home Type
House
Subtype
Detached
Year Built
6-15
Property Orientation
South
Exterior Finish
Brick
Sewers
Sewer
Water Supply
Municipal
Possession Date
No Data
Style
2-Storey
Home Type
House
Subtype
Detached
Year Built
6-15
Property Orientation
South
Exterior Finish
Brick
Sewers
Sewer
Water Supply
Municipal
Possession Date
No Data
Community
Community
Thamesford
Community
Thamesford
Taxes & Fees
Taxes
$5,833.36 /yr
Tax Year
2025
Occupancy
Owner
Taxes
$5,833.36 /yr
Tax Year
2025
Occupancy
Owner
Room Types
Bathroom
2 Pc Bath, Ceramic Floor
Dimensions 19.69 x 32.81 feet
646.03 sqft
Bathroom
5 Pc Bath, Ceramic Floor
Dimensions 6.56 x 9.84 feet
64.55 sqft
Bedroom
Double Closet
Dimensions 12.14 x 11.81 feet
143.37 sqft
Bedroom
Double Closet, Fireplace
Dimensions 12.14 x 11.81 feet
143.37 sqft
Bedroom
Double Closet
Dimensions 14.11 x 11.81 feet
166.64 sqft
Dining Room
Overlooks Backyard, Hardwood Floor, W/O To Deck
Dimensions 10.17 x 14.11 feet
143.5 sqft
Family Room
Combined w/Dining, Hardwood Floor, Gas Fireplace
Dimensions 15.75 x 14.11 feet
222.23 sqft
Kitchen
Breakfast Area, Pantry, Quartz Counter
Dimensions 11.48 x 14.11 feet
161.98 sqft
Laundry
Ceramic Floor, Access To Garage
Dimensions 19.69 x 32.81 feet
646.03 sqft
Living Room
Combined w/Office, Glass Doors, Hardwood Floor
Dimensions 11.15 x 14.44 feet
161.01 sqft
Primary Bedroom
4 Pc Ensuite, Walk-In Closet(s), Hardwood Floor
Dimensions 13.12 x 17.39 feet
228.16 sqft
Similar Properties(No results)
Mortgage Calculator
Calculate your estimated monthly mortgage payment
Price
$899,999
$
%
%
Total cost of mortgage
$0
Monthly payment
By clicking Save, we will calculate your estimated mortgage for all properties using the saved values (down payment percentage, interest rate, and amortization).
The accuracy and applicability of this calculator are not guaranteed.