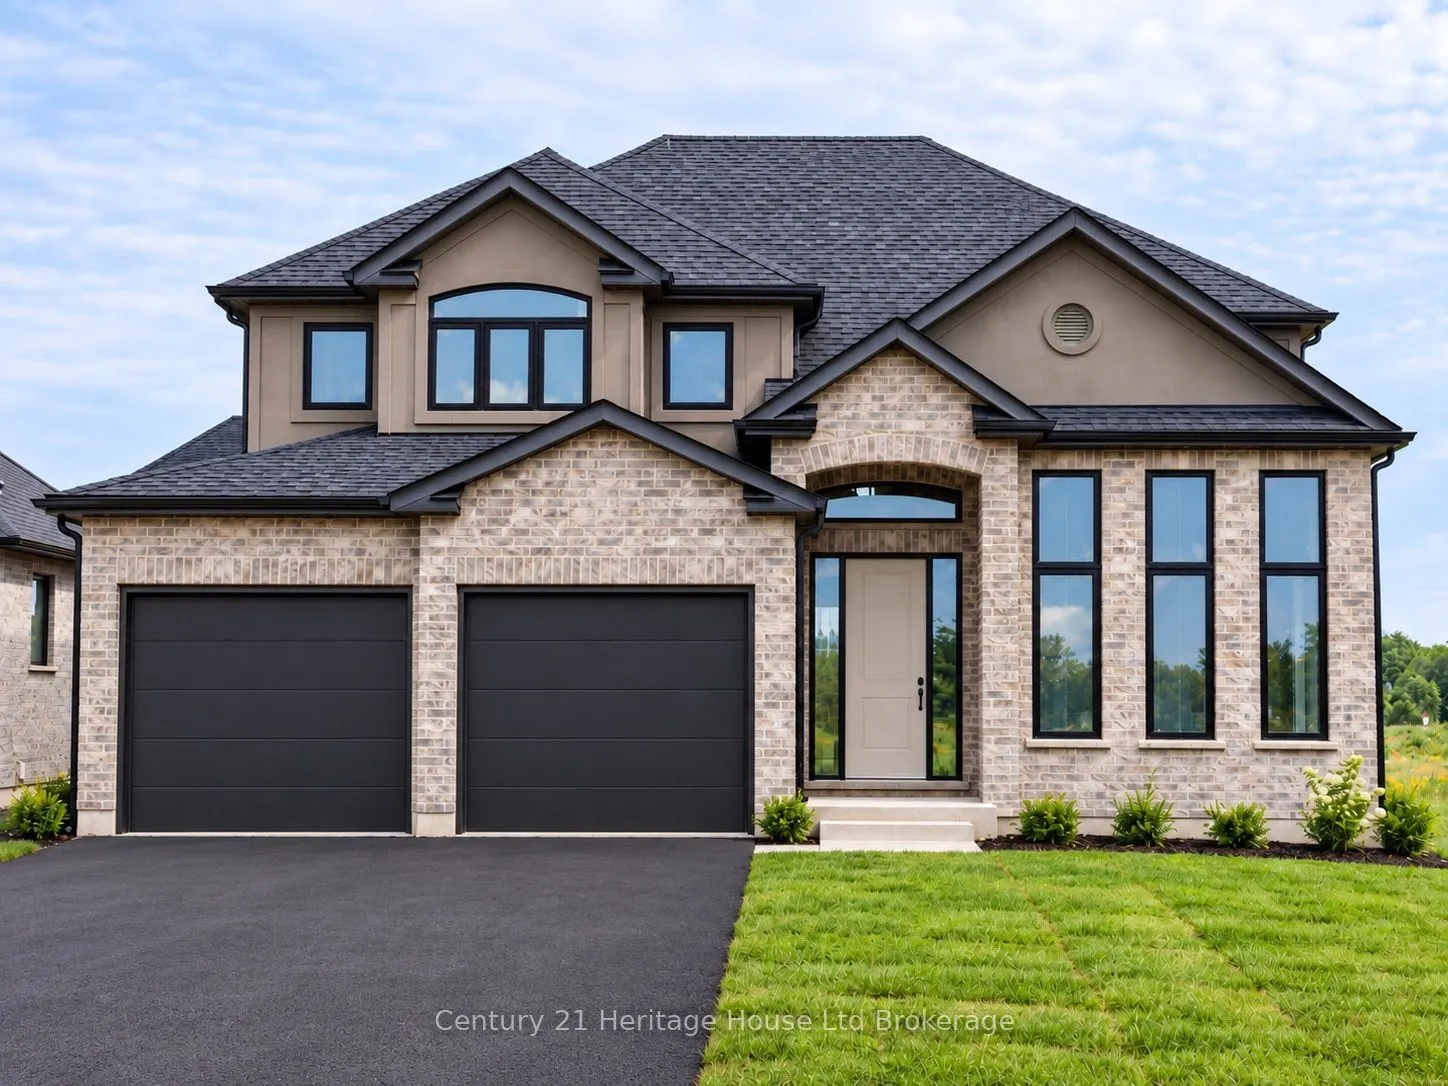
Sign In or Create a Free Account to see full details of this property
Key Facts
Key facts for 19 DARROW Drive
Property Type
House, 2-Storey
Parking
Attached 2 garage, 2 parking
MLS #
X13753490
Size
2000-2500 sqft
Basement
Full
Listed on
2026-09-08
Lot size
52 x 129.9
Tax
-
Days on Market
48
Approximate Age
New
Maintenance Fee
-
Description
Welcome to Lot 19 Darrow Drive, Tillsonburg, a 2,461 sq. ft. two-storey home by Trevalli Homes, currently under construction with approximately three months to completion. Featuring 4 bedrooms and 2.5 bathrooms, this spacious family home offers an open-concept kitchen, dinette and family room with f...ireplace, separate living and dining rooms, main-floor laundry/mudroom and a generous primary suite with two walk-in closets and ensuite.Upgrades include an enlarged garage with stairs to the basement, garage man door, granite countertops in the main bath and ensuite, two garage door openers and additional interior and exterior pot lights. Best of all, there is still time to personalize your new home - purchasers can select all kitchen and bathroom cabinetry, interior finishes and colours from the builder's available selections. Model home located at 4 Thompson Court, Tillsonburg, Ontario. ** Prices are shown net of applicable HST rebates for qualified purchasers, subject to purchasers' eligibility****Open House every Saturday and Sunday 1-4 pm Tillsonburg **
Full Property Details
Interior
Bedrooms
4
Total Bedrooms
4
Washrooms
3
Square Footage
2000-2500 sqft
Basement
Full
Heating Source
Gas
Heating Fuel
Forced Air
Air Conditioning
Central Air
Family Room
Yes
Kitchens
1
Total Kitchens
1
Fireplace Features
Yes
Bedrooms
4
Total Bedrooms
4
Washrooms
3
Square Footage
2000-2500 sqft
Basement
Full
Heating Source
Gas
Heating Fuel
Forced Air
Air Conditioning
Central Air
Family Room
Yes
Kitchens
1
Total Kitchens
1
Fireplace Features
Yes
Exterior
Depth
129.9
Front
52.28
Lot Size
52 x 129.9 ft
Pool
None
Parking Spaces
2
Total Parking Spaces
4.00
Parking Description
Attached
Garage Spaces
2
Depth
129.9
Front
52.28
Lot Size
52 x 129.9 ft
Pool
None
Parking Spaces
2
Total Parking Spaces
4.00
Parking Description
Attached
Garage Spaces
2
Building Description
Style
2-Storey
Home Type
House
Subtype
Detached
Year Built
New
Property Orientation
East
Exterior Finish
Brick
Sewers
Sewer
Water Supply
Municipal
Possession Date
12/17/2026
Style
2-Storey
Home Type
House
Subtype
Detached
Year Built
New
Property Orientation
East
Exterior Finish
Brick
Sewers
Sewer
Water Supply
Municipal
Possession Date
12/17/2026
Community
Community
Tillsonburg
Community
Tillsonburg
Taxes & Fees
Tax Year
2026
Occupancy
Vacant
Tax Year
2026
Occupancy
Vacant
Room Types
Bathroom
-
Dimensions 17.29 x 7.09 feet
122.59 sqft
Bedroom 2
-
Dimensions 11.09 x 11.12 feet
123.32 sqft
Bedroom 3
-
Dimensions 12.6 x 10.01 feet
126.13 sqft
Bedroom 4
-
Dimensions 12.11 x 10.7 feet
129.58 sqft
Breakfast
-
Dimensions 13.29 x 10.4 feet
138.22 sqft
Dining Room
-
Dimensions 12.3 x 11.29 feet
138.87 sqft
Family Room
-
Dimensions 17.13 x 13.81 feet
236.57 sqft
Kitchen
-
Dimensions 14.7 x 11.29 feet
165.96 sqft
Laundry
-
Dimensions 11.09 x 8.5 feet
94.26 sqft
Living Room
-
Dimensions 12.5 x 37.73 feet
471.62 sqft
Primary Bedroom
-
Dimensions 22.11 x 13.81 feet
305.34 sqft
Similar Properties(No results)
Mortgage Calculator
Calculate your estimated monthly mortgage payment
Price
$824,900
$
%
%
Total cost of mortgage
$0
Monthly payment
By clicking Save, we will calculate your estimated mortgage for all properties using the saved values (down payment percentage, interest rate, and amortization).
The accuracy and applicability of this calculator are not guaranteed.