Sign In or Create a Free Account to see full details of this property
Key Facts
Key facts for 21 Belmont Avenue
Property Type
House, Bungalow
Parking
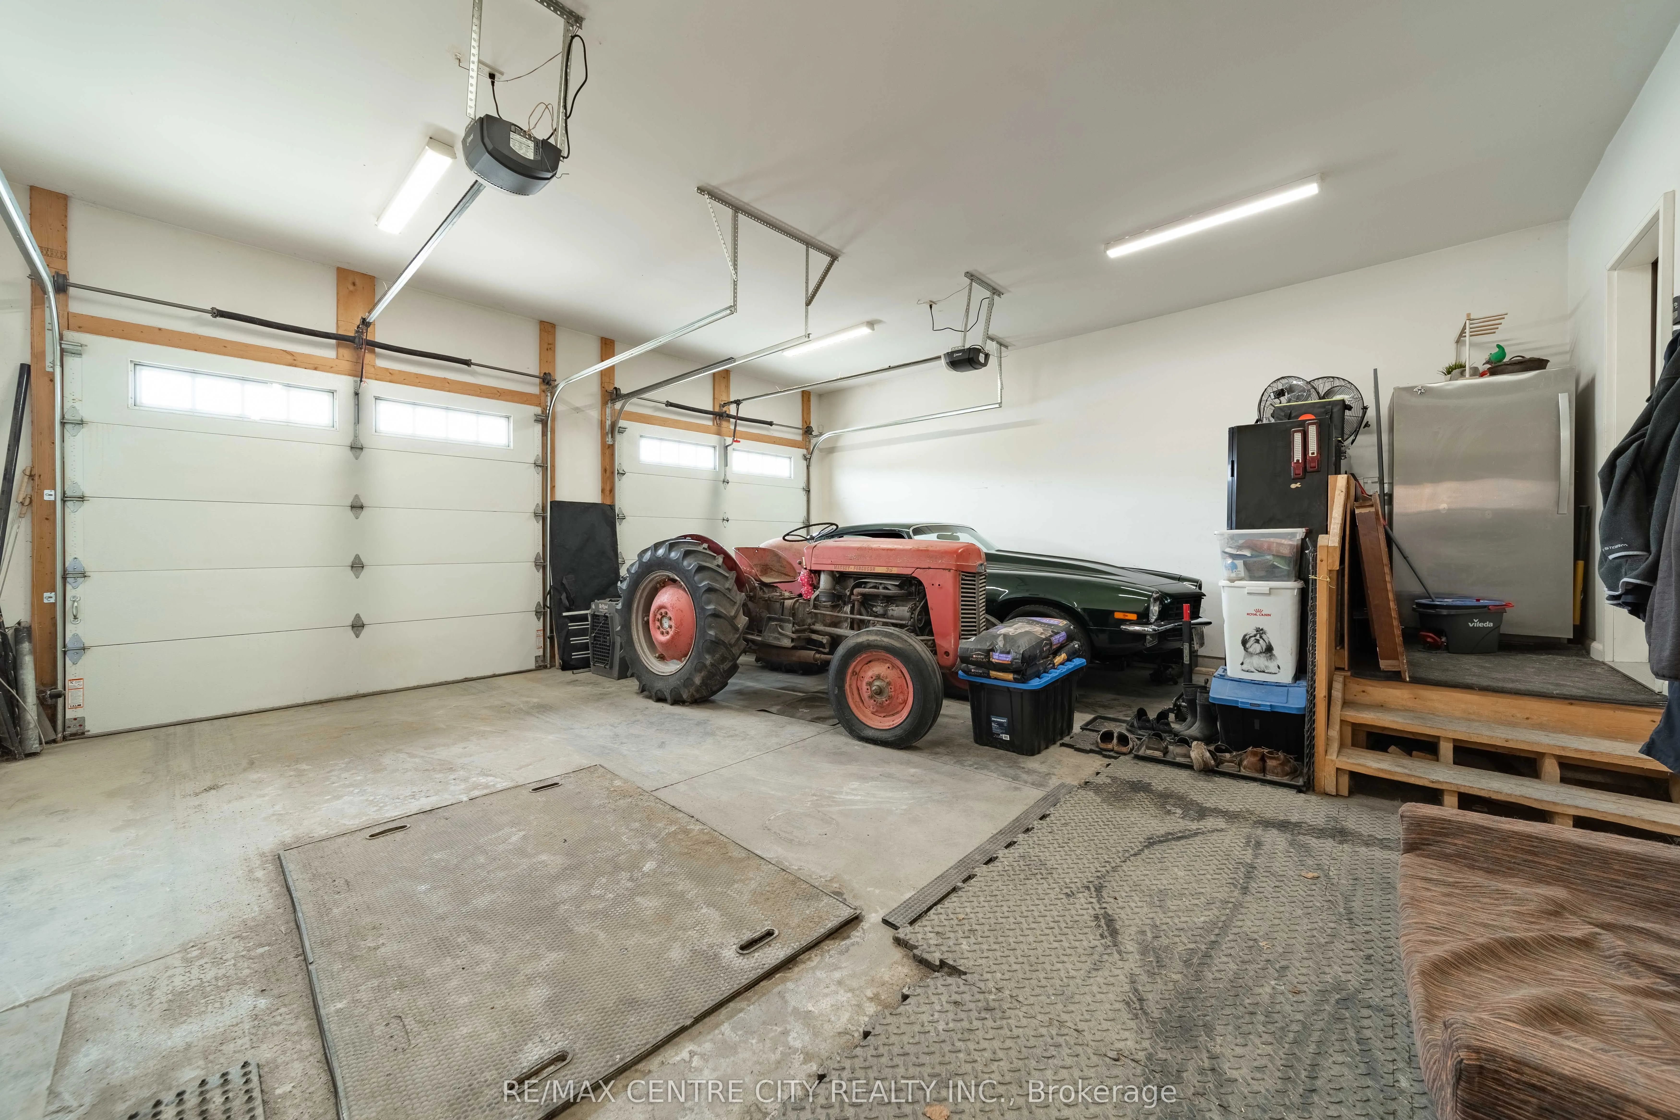
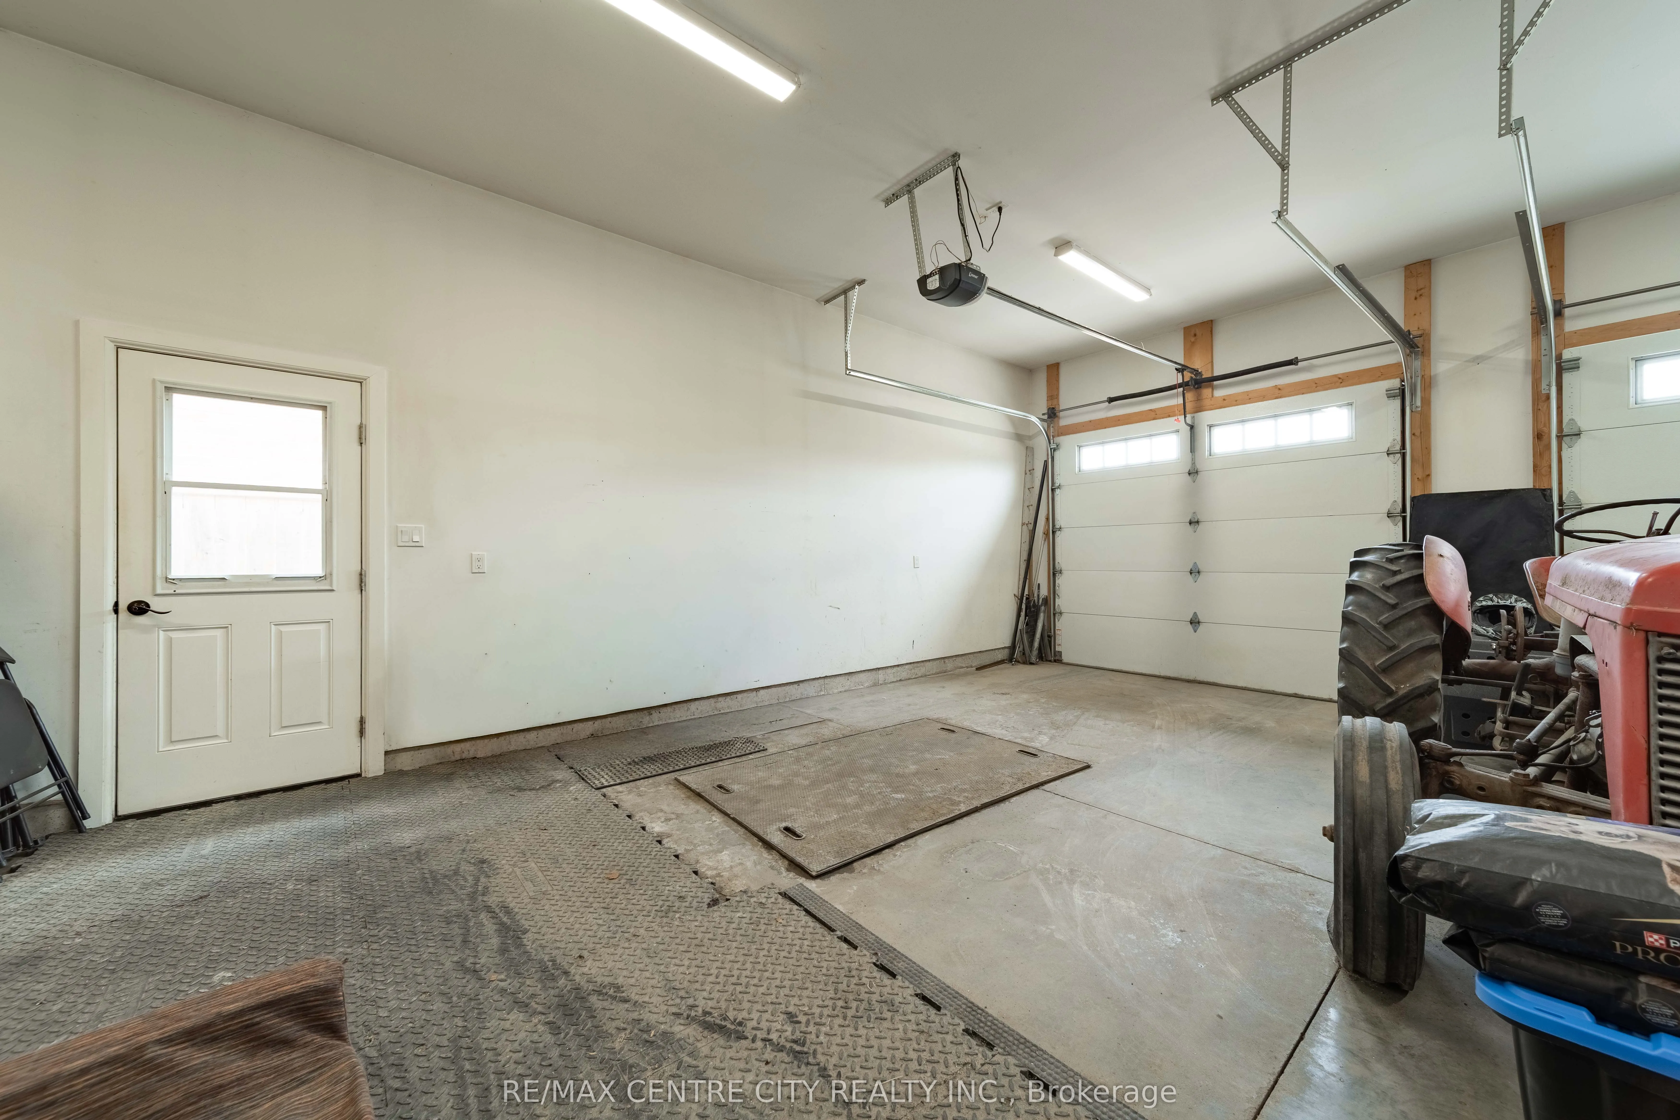
Attached 2 garage, 4 parking
MLS #
X13745554
Size
2000-2500 sqft
Basement
Finished,Full
Listed on
2026-09-03
Lot size
61 x 164.27
Tax
$7,335 /yr
Days on Market
53
Approximate Age
-
Maintenance Fee
-
Description
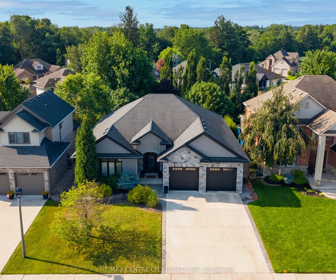
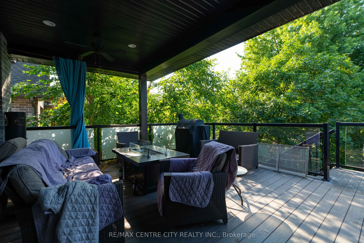
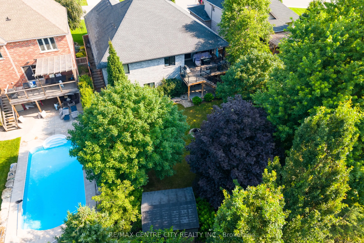
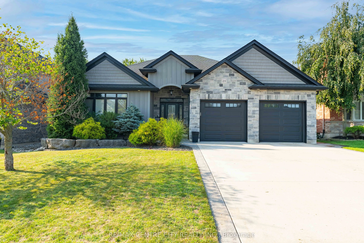
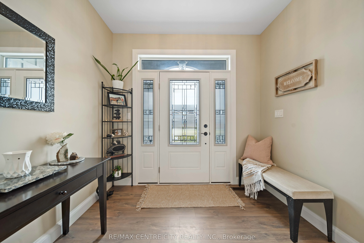
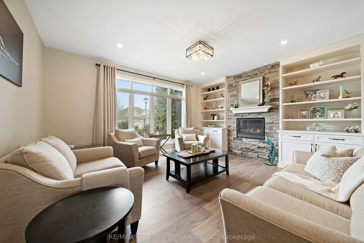
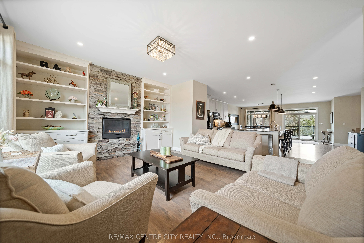
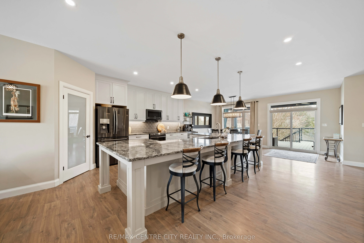
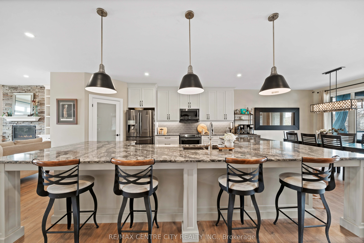
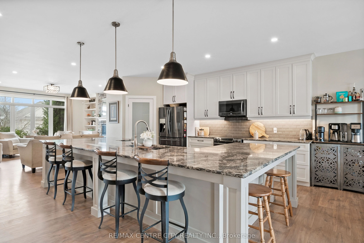
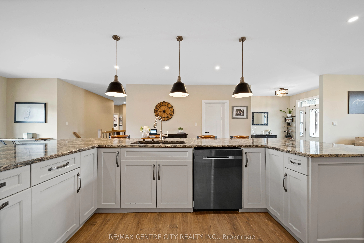
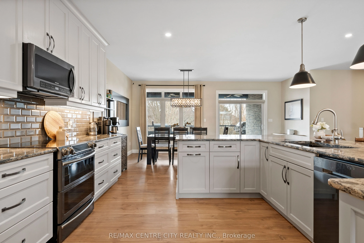
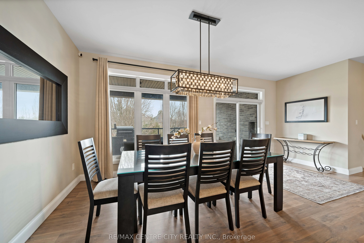
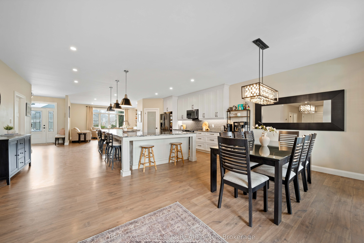
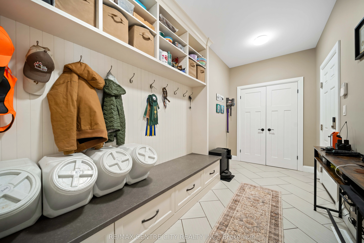
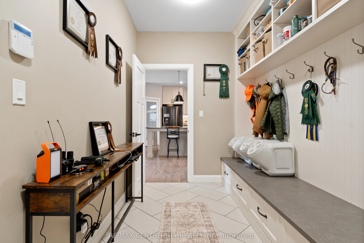
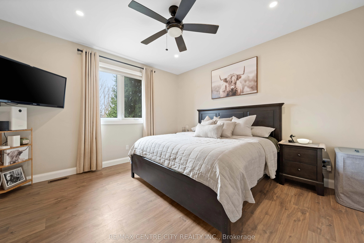
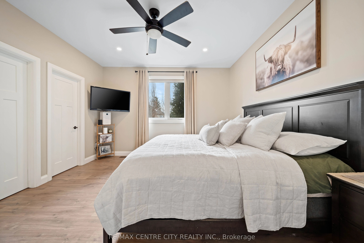
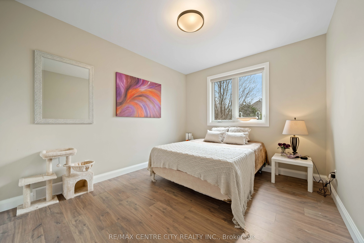
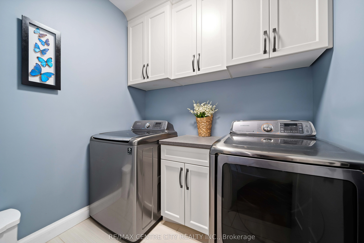
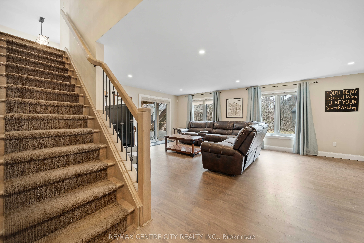
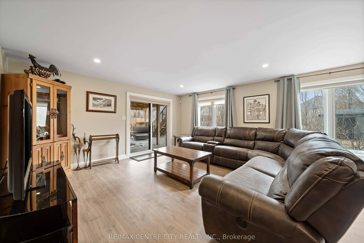
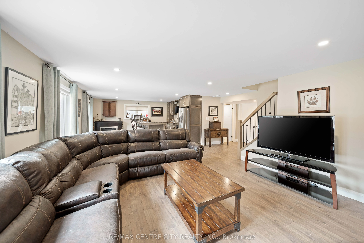
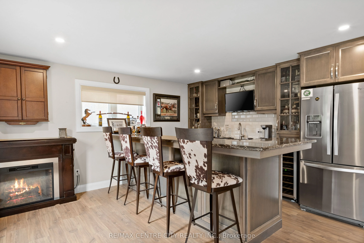
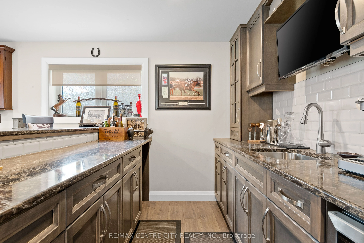
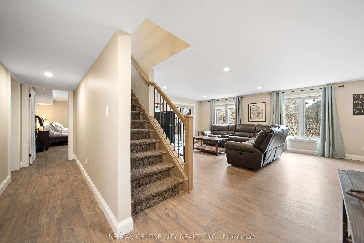
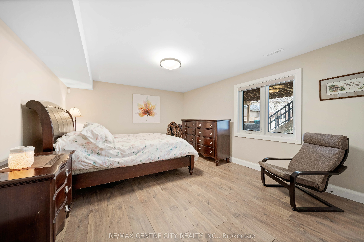
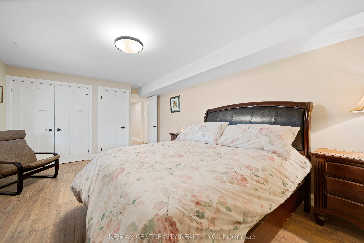
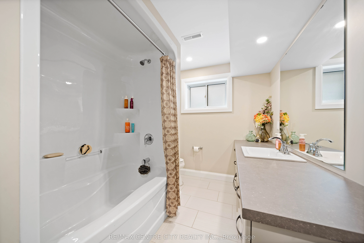
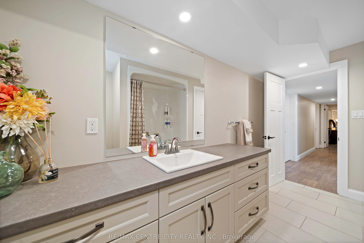
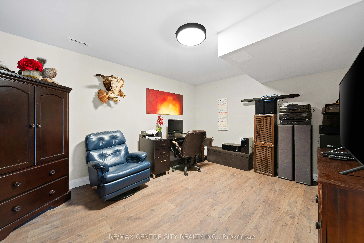
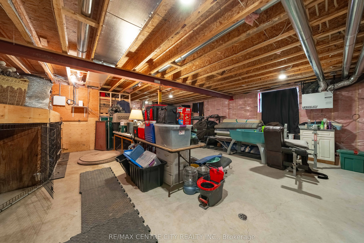
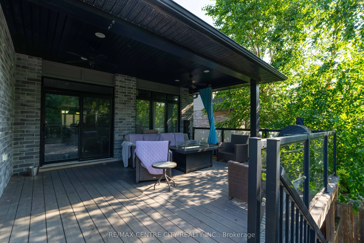
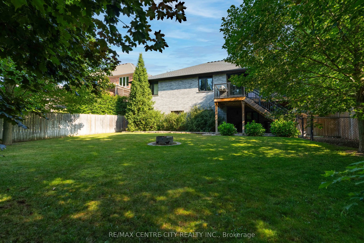
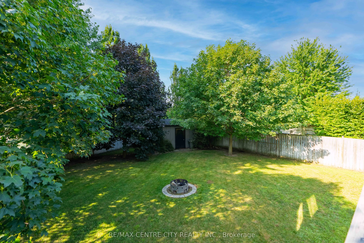
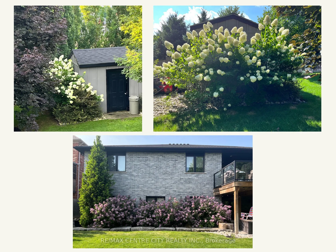
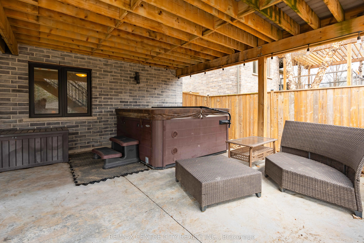
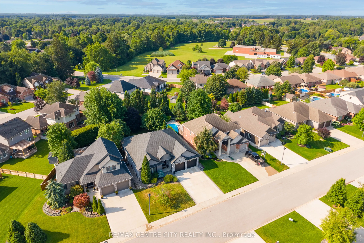
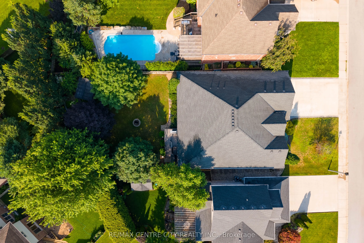
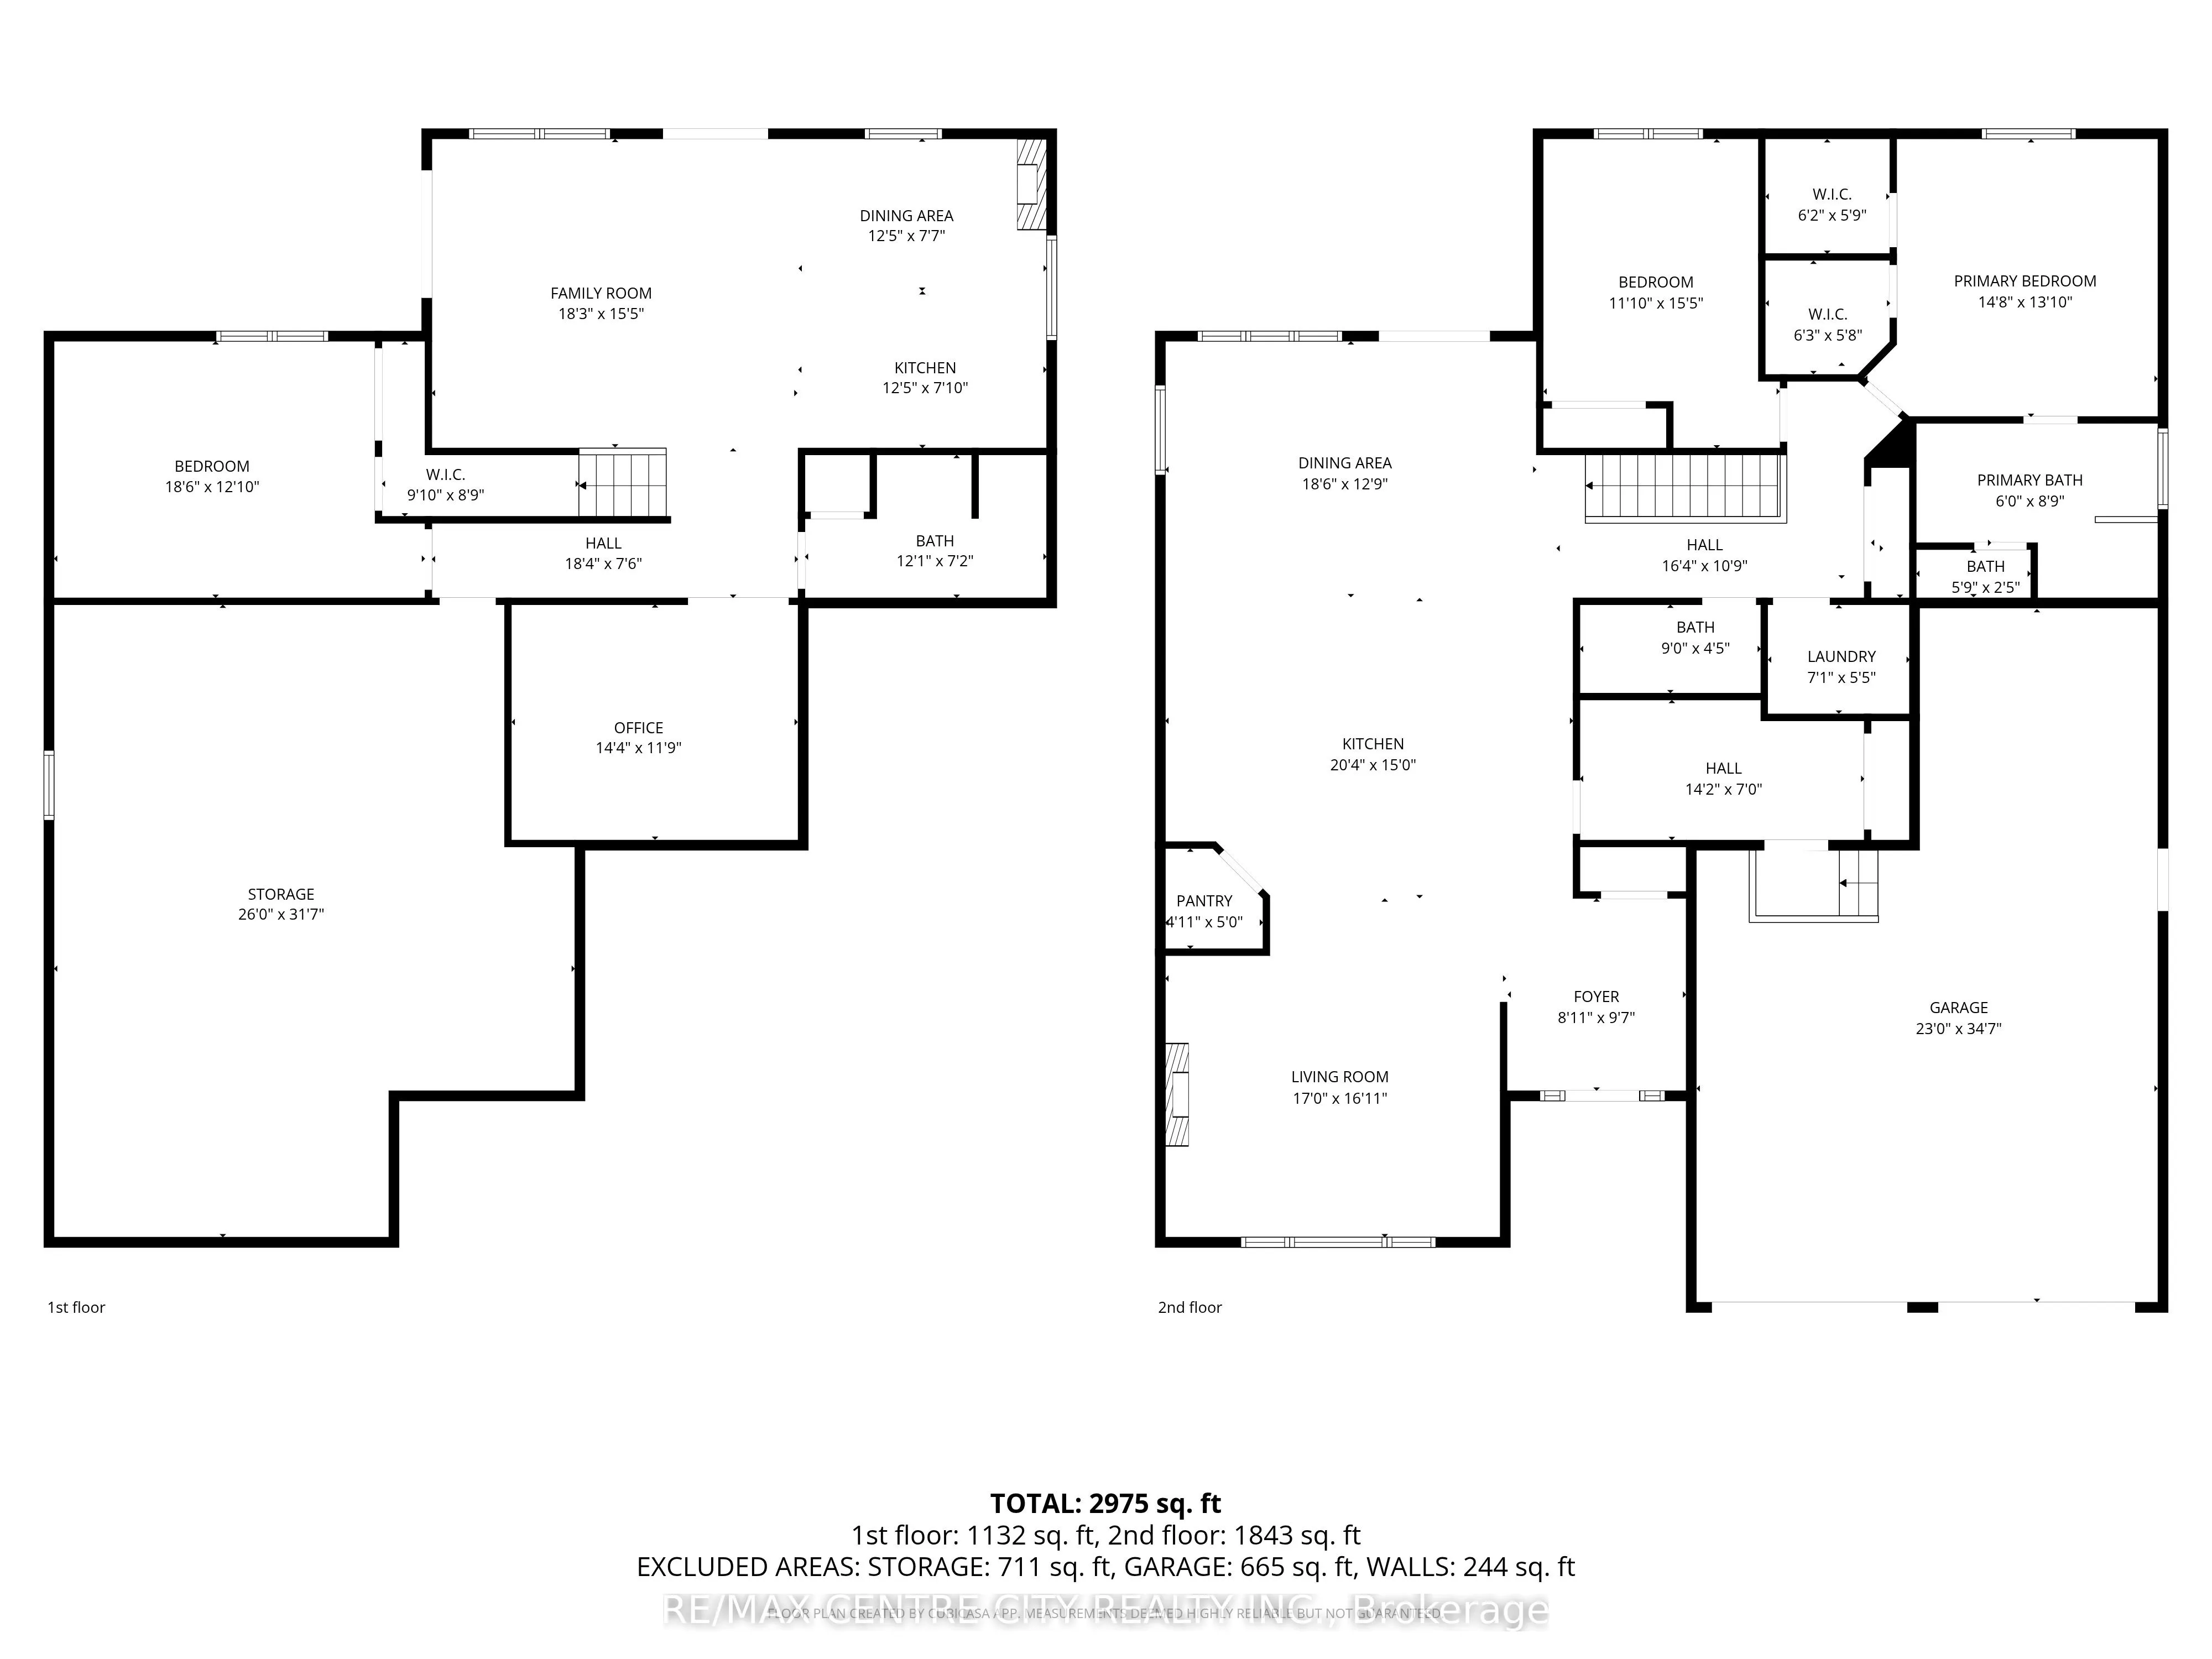
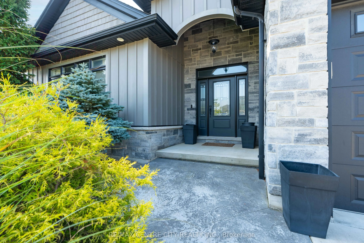
If you've been waiting for a home that doesn't feel like everything else you've already seen, this one deserves another look. This is the kind of home that makes everyday feel a little more special. Custom built with an incredible attention to detail, this Tillsonburg bungalow brings together beauti...ful design, thoughtful function and the most luscious, mature backyard in the neighbourhood. The kitchen is easily one of the showstoppers, anchored by an impressive 13-foot island with quartz countertops and plenty of room for everyone to gather around. Whether it's morning coffee, family dinners or a house full of friends, this is a home made for bringing people together. A walk-in pantry keeps the everyday clutter tucked away, while the open layout carries naturally into the dining and living areas, where a custom fireplace wall with beautiful built-ins creates a warm focal point.A spacious mudroom adds the practicality every home needs, with plenty of room to keep busy day-to-day life organized. Perfect if you have pets or kids! Along with the covered deck where you've got another space to enjoy for much of the year, overlooking a beautifully landscaped backyard that offers privacy as the trees fill in, without demanding your weekends to maintain it. Plus a standpoint well that's perfect for grass, gardens or a pool! The primary suite feels like a true retreat with his-and-hers walk-in closets and a spa-inspired ensuite featuring dual shower heads so you don't have to share. And then there's the lower level. With a full walkout, wet bar and generous living space, it doesn't feel like an afterthought or simply "the basement." It's a whole second level for entertaining, movie nights, hosting family and friends, or creating the ultimate hangout space.Located in one of Tillsonburg's most sought-after neighbourhoods, you're close to great schools, parks, restaurants and everyday amenities while coming home to a property that feels polished, private and distinctly its own.
Full Property Details
Interior
Bedrooms
2
Bedrooms Plus
1
Total Bedrooms
3
Washrooms
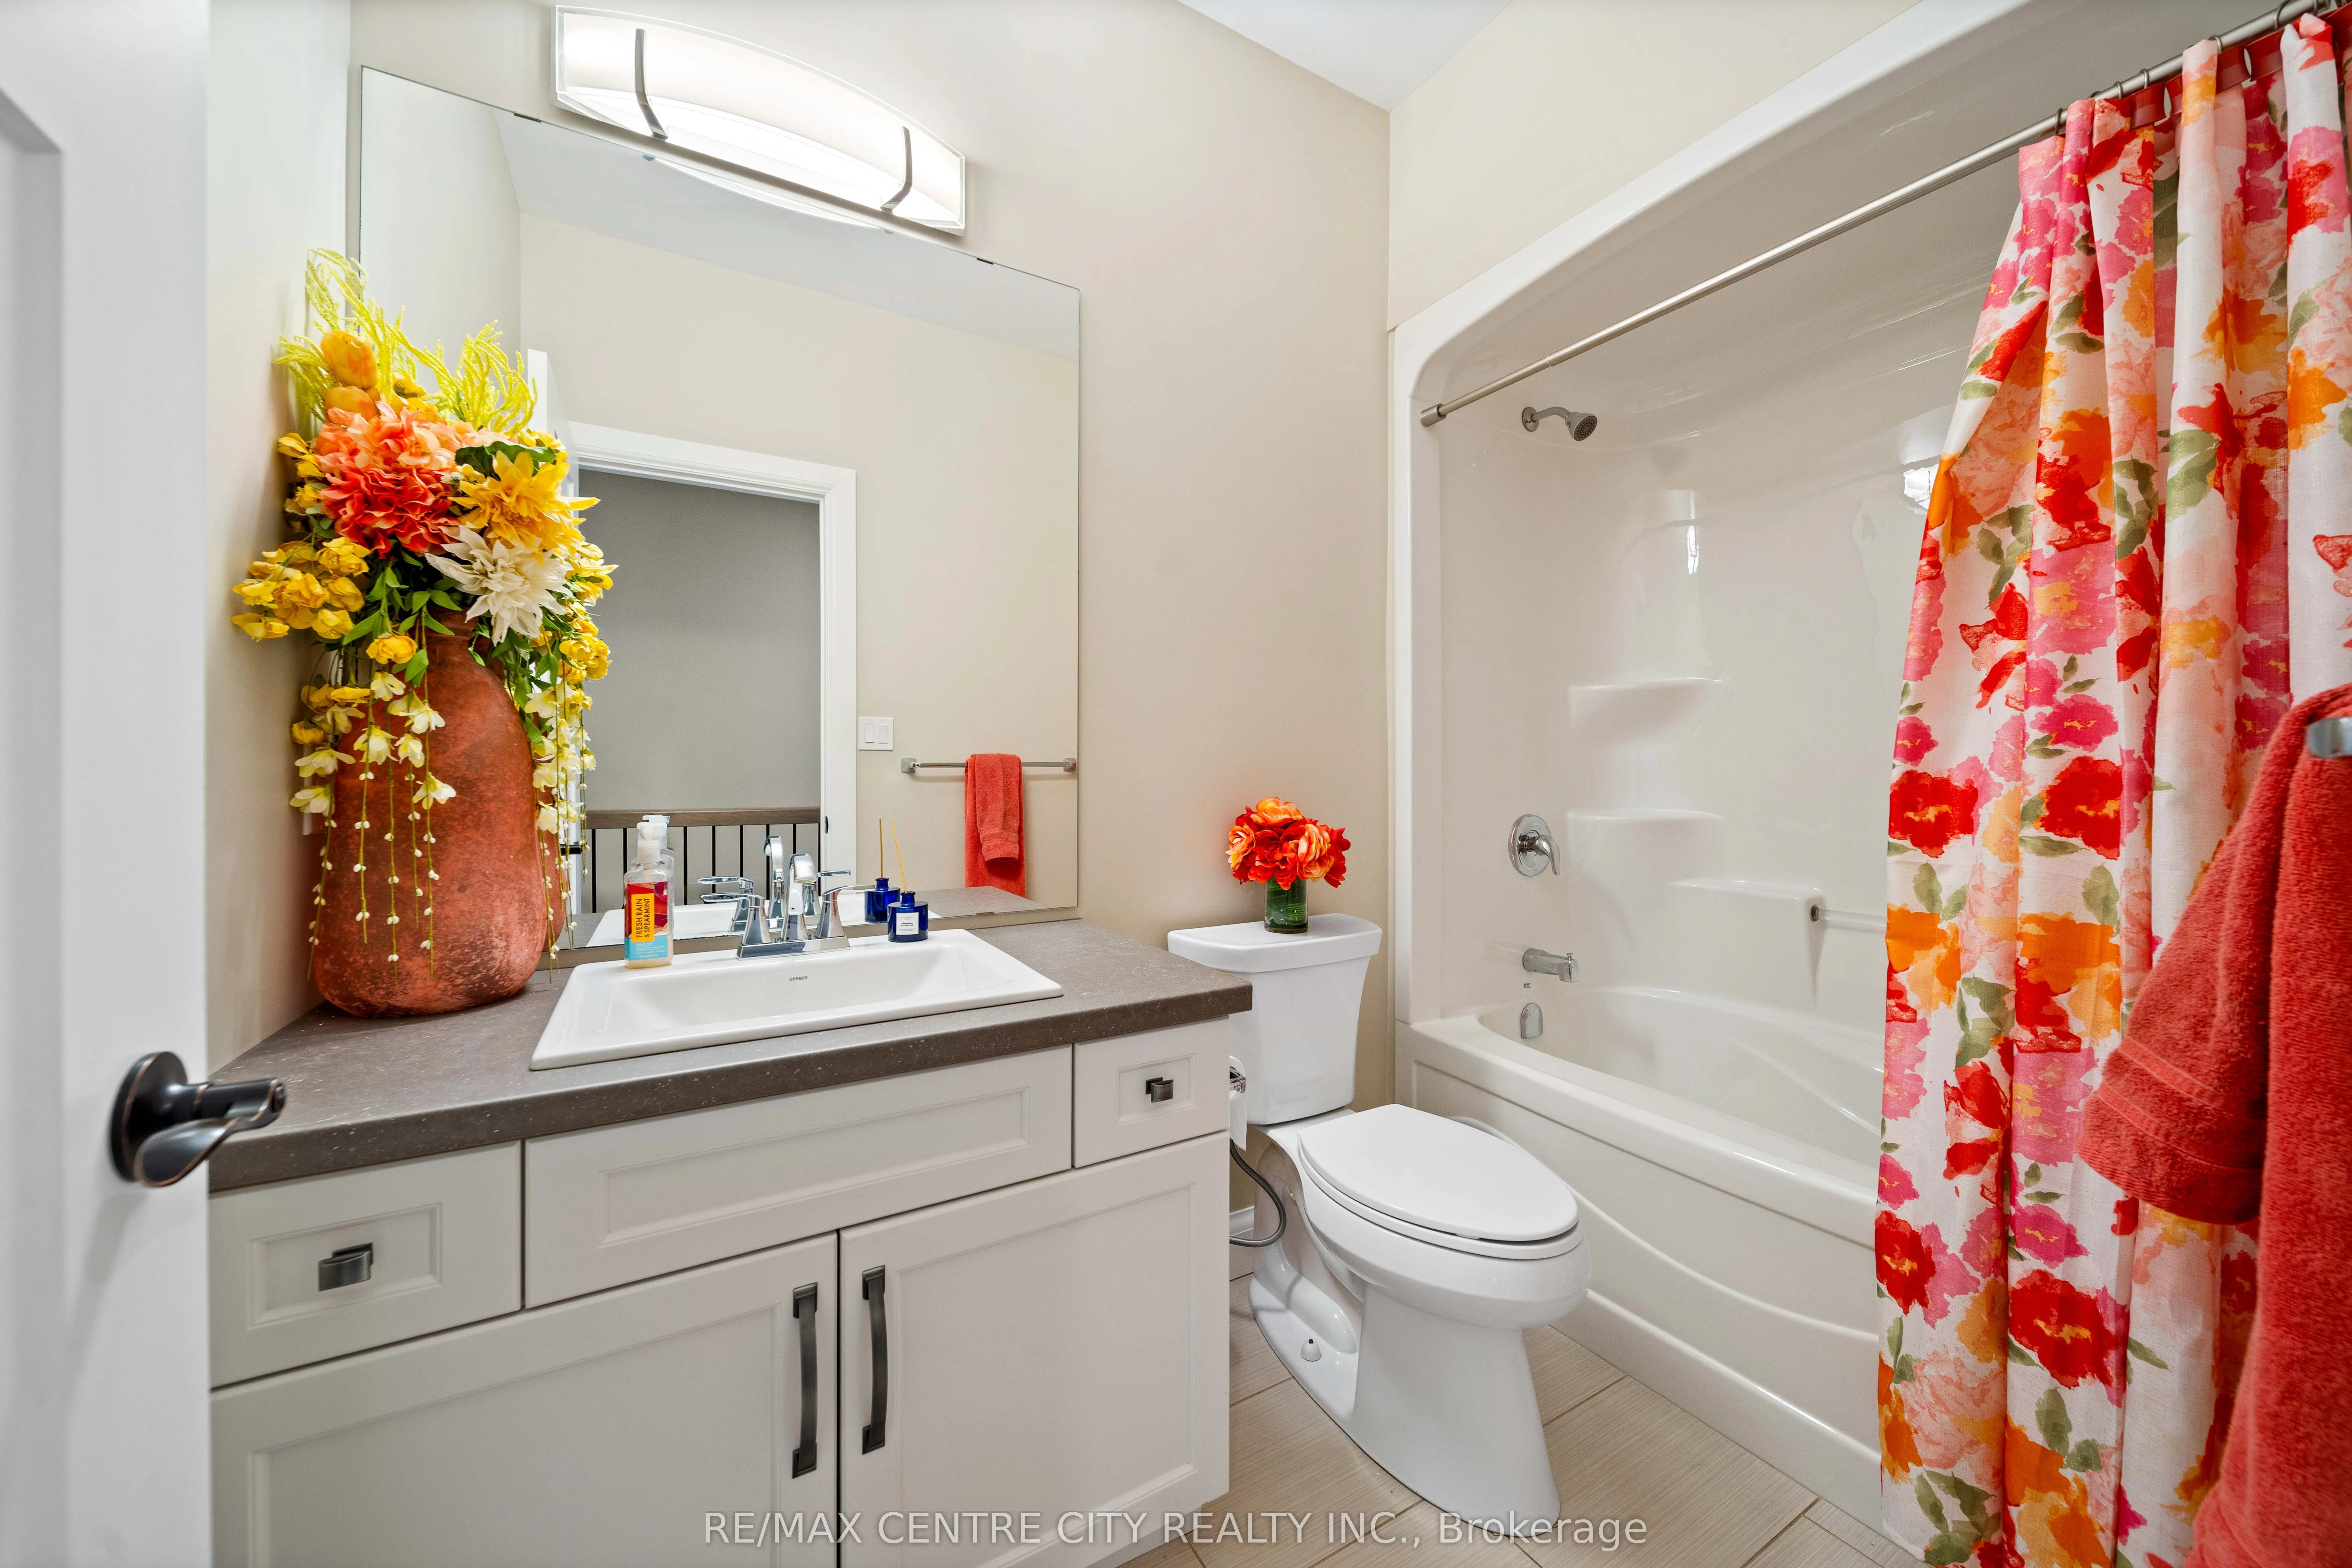
3
Square Footage
2000-2500 sqft
Basement
Finished,Full
Heating Source
Gas
Heating Fuel
Forced Air
Air Conditioning
Central Air
Family Room
No
Kitchens
1
Total Kitchens
1
Fireplace Features
Yes
Bedrooms
2
Bedrooms Plus
1
Total Bedrooms
3
Washrooms
3
Square Footage
2000-2500 sqft
Basement
Finished,Full
Heating Source
Gas
Heating Fuel
Forced Air
Air Conditioning
Central Air
Family Room
No
Kitchens
1
Total Kitchens
1
Fireplace Features
Yes
Exterior
Depth
164.27
Front
60.7
Driveway
Front Yard Parking
Lot Size
61 x 164.27 ft
Pool
None
Parking Spaces
4
Total Parking Spaces
6.00
Parking Description
Attached
Garage Spaces
2
Zoning
R1
Depth
164.27
Front
60.7
Driveway
Front Yard Parking
Lot Size
61 x 164.27 ft
Pool
None
Parking Spaces
4
Total Parking Spaces
6.00
Parking Description
Attached
Garage Spaces
2
Zoning
R1
Building Description
Style
Bungalow
Home Type
House
Subtype
Detached
Property Orientation
South
Exterior Finish
Brick,Hardboard
Sewers
Sewer
Water Supply
Municipal
Possession Date
12/15/2026
Style
Bungalow
Home Type
House
Subtype
Detached
Property Orientation
South
Exterior Finish
Brick,Hardboard
Sewers
Sewer
Water Supply
Municipal
Possession Date
12/15/2026
Community
Community
Tillsonburg
Community
Tillsonburg
Taxes & Fees
Taxes
$7,335 /yr
Tax Year
2025
Occupancy
Owner
Taxes
$7,335 /yr
Tax Year
2025
Occupancy
Owner
Room Types
Pantry
-
Dimensions 4.92 x 4.99 feet
24.55 sqft
Similar Properties(No results)
Mortgage Calculator
Calculate your estimated monthly mortgage payment
Price
$1,199,900
$
%
%
Total cost of mortgage
$0
Monthly payment
By clicking Save, we will calculate your estimated mortgage for all properties using the saved values (down payment percentage, interest rate, and amortization).
The accuracy and applicability of this calculator are not guaranteed.