Sign In or Create a Free Account to see full details of this property
Key Facts
Key facts for 145292 Potters Road
Property Type
House, Bungalow-Raised
Parking
Attached 2 garage, 12 parking
MLS #
X13532714
Size
1500-2000 sqft
Basement
Partially Finished
Listed on
2026-07-07
Lot size
175 x 155.41
Tax
$3,008 /yr
Days on Market
111
Approximate Age
-
Maintenance Fee
-
Description
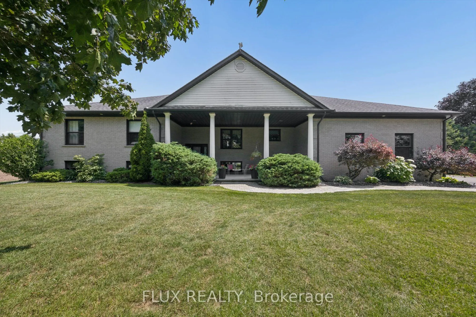
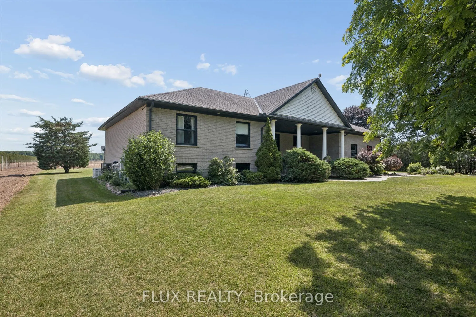
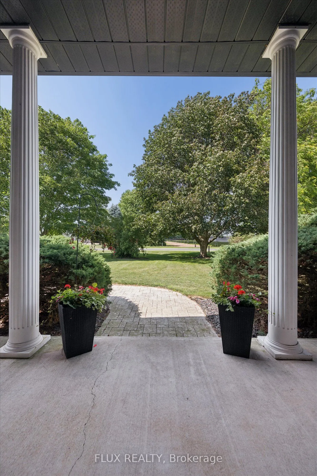
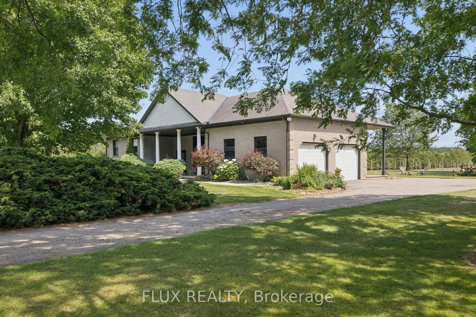
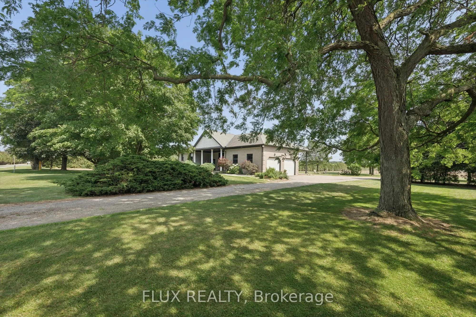
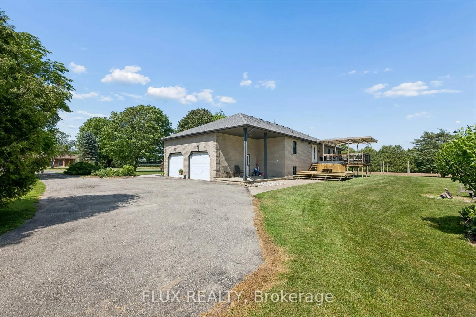
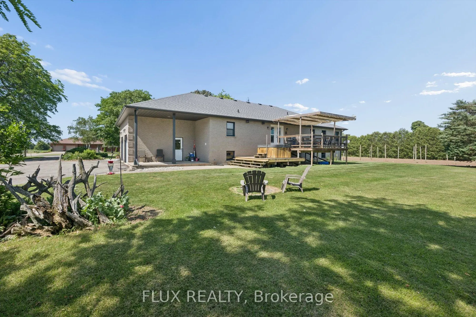
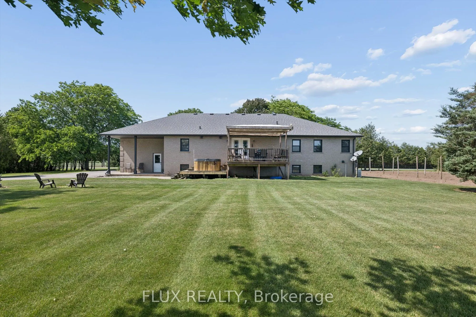
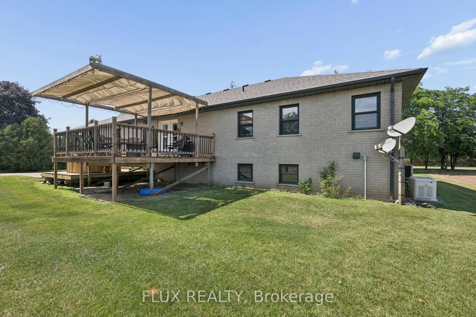
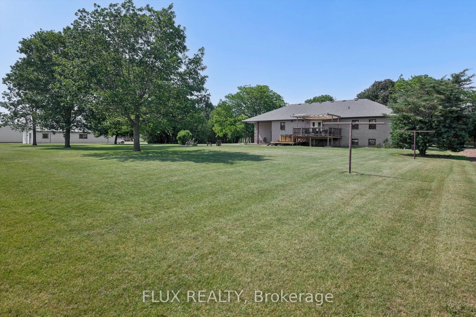
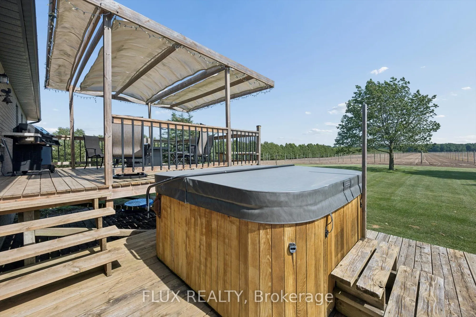
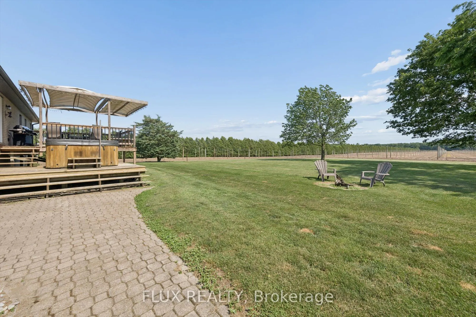
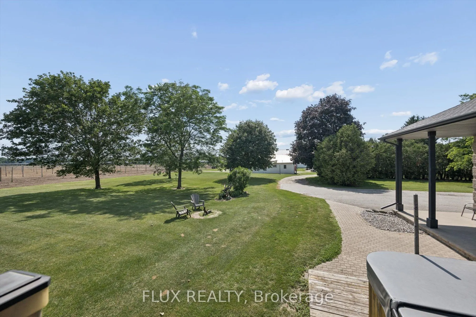
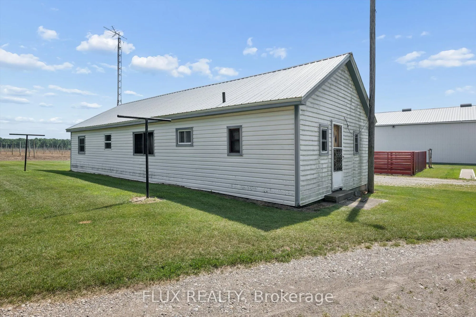
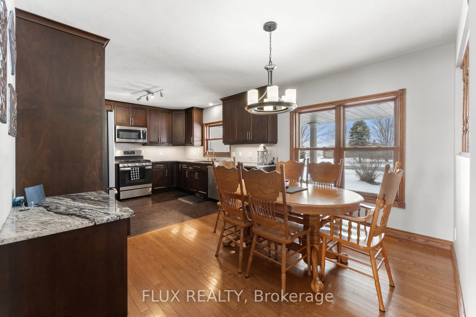
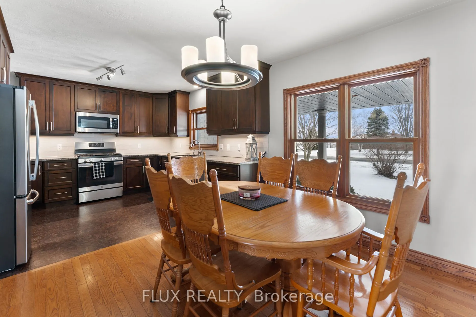
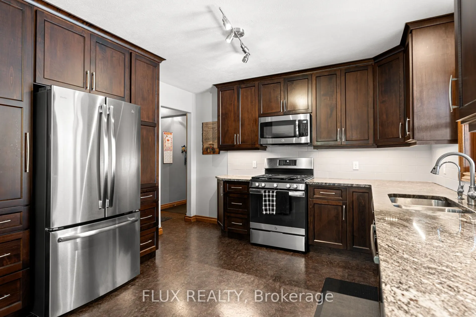
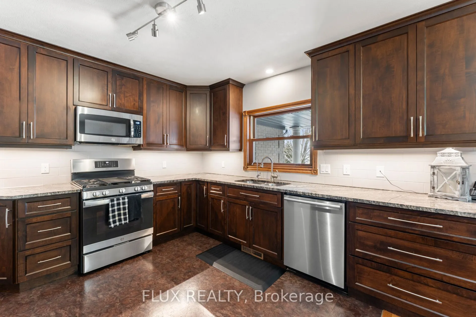
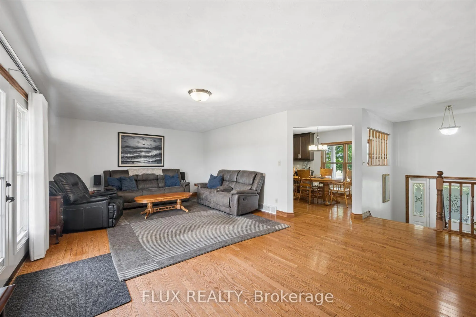
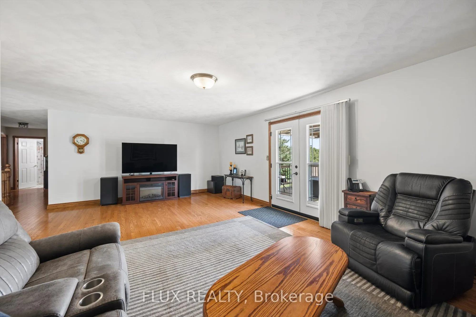
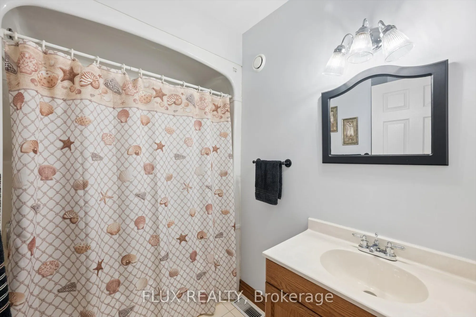
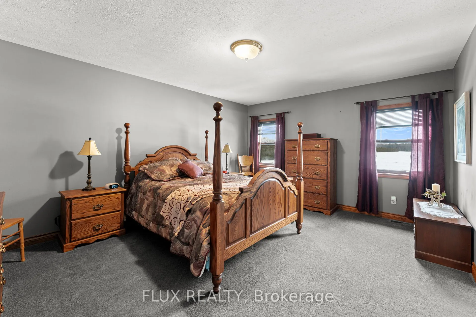
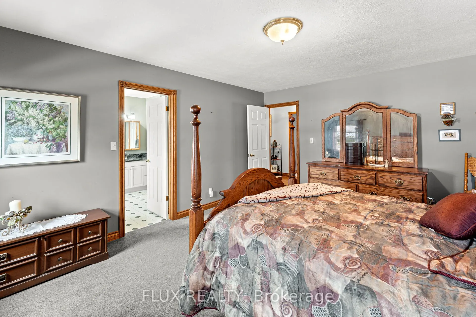
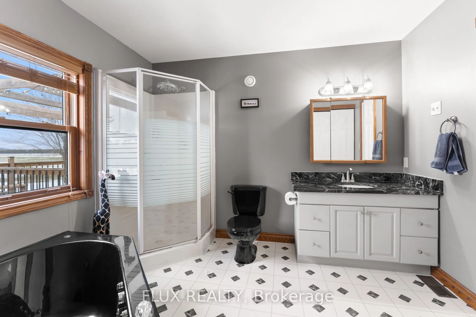
Tucked against open farmland, this ranch bungalow is a true rural escape offering the peace and quiet buyers dream about. The sellers have done the work - an updated kitchen with granite counters, gas range, and custom cabinetry, plus a freshly painted living room and bathroom. Gleaming hardwood flo...ors flow through the bright, spacious living area, which walks out to a covered deck overlooking the backyard oasis with hot tub and scenic countryside views. Downstairs, a finished family room adds cozy everyday living space, with the remainder of the lower level ready for your own vision. Currently sitting on .6 acres, the sellers are already in the process of expanding the lot to 1.2 acres, with additional acreage available to purchase - including a bunky with gas, hydro, and water already in place, perfect as a guest home, she shed, workshop, or Airbnb opportunity. Move-in ready, perfectly peaceful, and full of potential. This is the one!
Full Property Details
Interior
Bedrooms
3
Total Bedrooms
3
Washrooms
3
Square Footage
1500-2000 sqft
Basement
Partially Finished
Heating Source
Gas
Heating Fuel
Forced Air
Air Conditioning
Central Air
Family Room
Yes
Kitchens
1
Total Kitchens
1
Fireplace Features
No
Bedrooms
3
Total Bedrooms
3
Washrooms
3
Square Footage
1500-2000 sqft
Basement
Partially Finished
Heating Source
Gas
Heating Fuel
Forced Air
Air Conditioning
Central Air
Family Room
Yes
Kitchens
1
Total Kitchens
1
Fireplace Features
No
Exterior
Depth
155.41
Front
175.47
Acreage
.50-1.99
Driveway
Private
Lot Size
175 x 155.41 ft
Pool
None
Parking Spaces
12
Total Parking Spaces
14.00
Parking Description
Attached
Garage Spaces
2
Depth
155.41
Front
175.47
Acreage
.50-1.99
Driveway
Private
Lot Size
175 x 155.41 ft
Pool
None
Parking Spaces
12
Total Parking Spaces
14.00
Parking Description
Attached
Garage Spaces
2
Building Description
Style
Bungalow-Raised
Home Type
House
Subtype
Detached
Property Orientation
South
Exterior Finish
Stone
Sewers
Septic
Water Supply
Well
Possession Date
No Data
Style
Bungalow-Raised
Home Type
House
Subtype
Detached
Property Orientation
South
Exterior Finish
Stone
Sewers
Septic
Water Supply
Well
Possession Date
No Data
Community
Community
Rural Norwich
Community
Rural Norwich
Taxes & Fees
Taxes
$3,008 /yr
Tax Year
2026
Occupancy
Owner
Taxes
$3,008 /yr
Tax Year
2026
Occupancy
Owner
Room Types
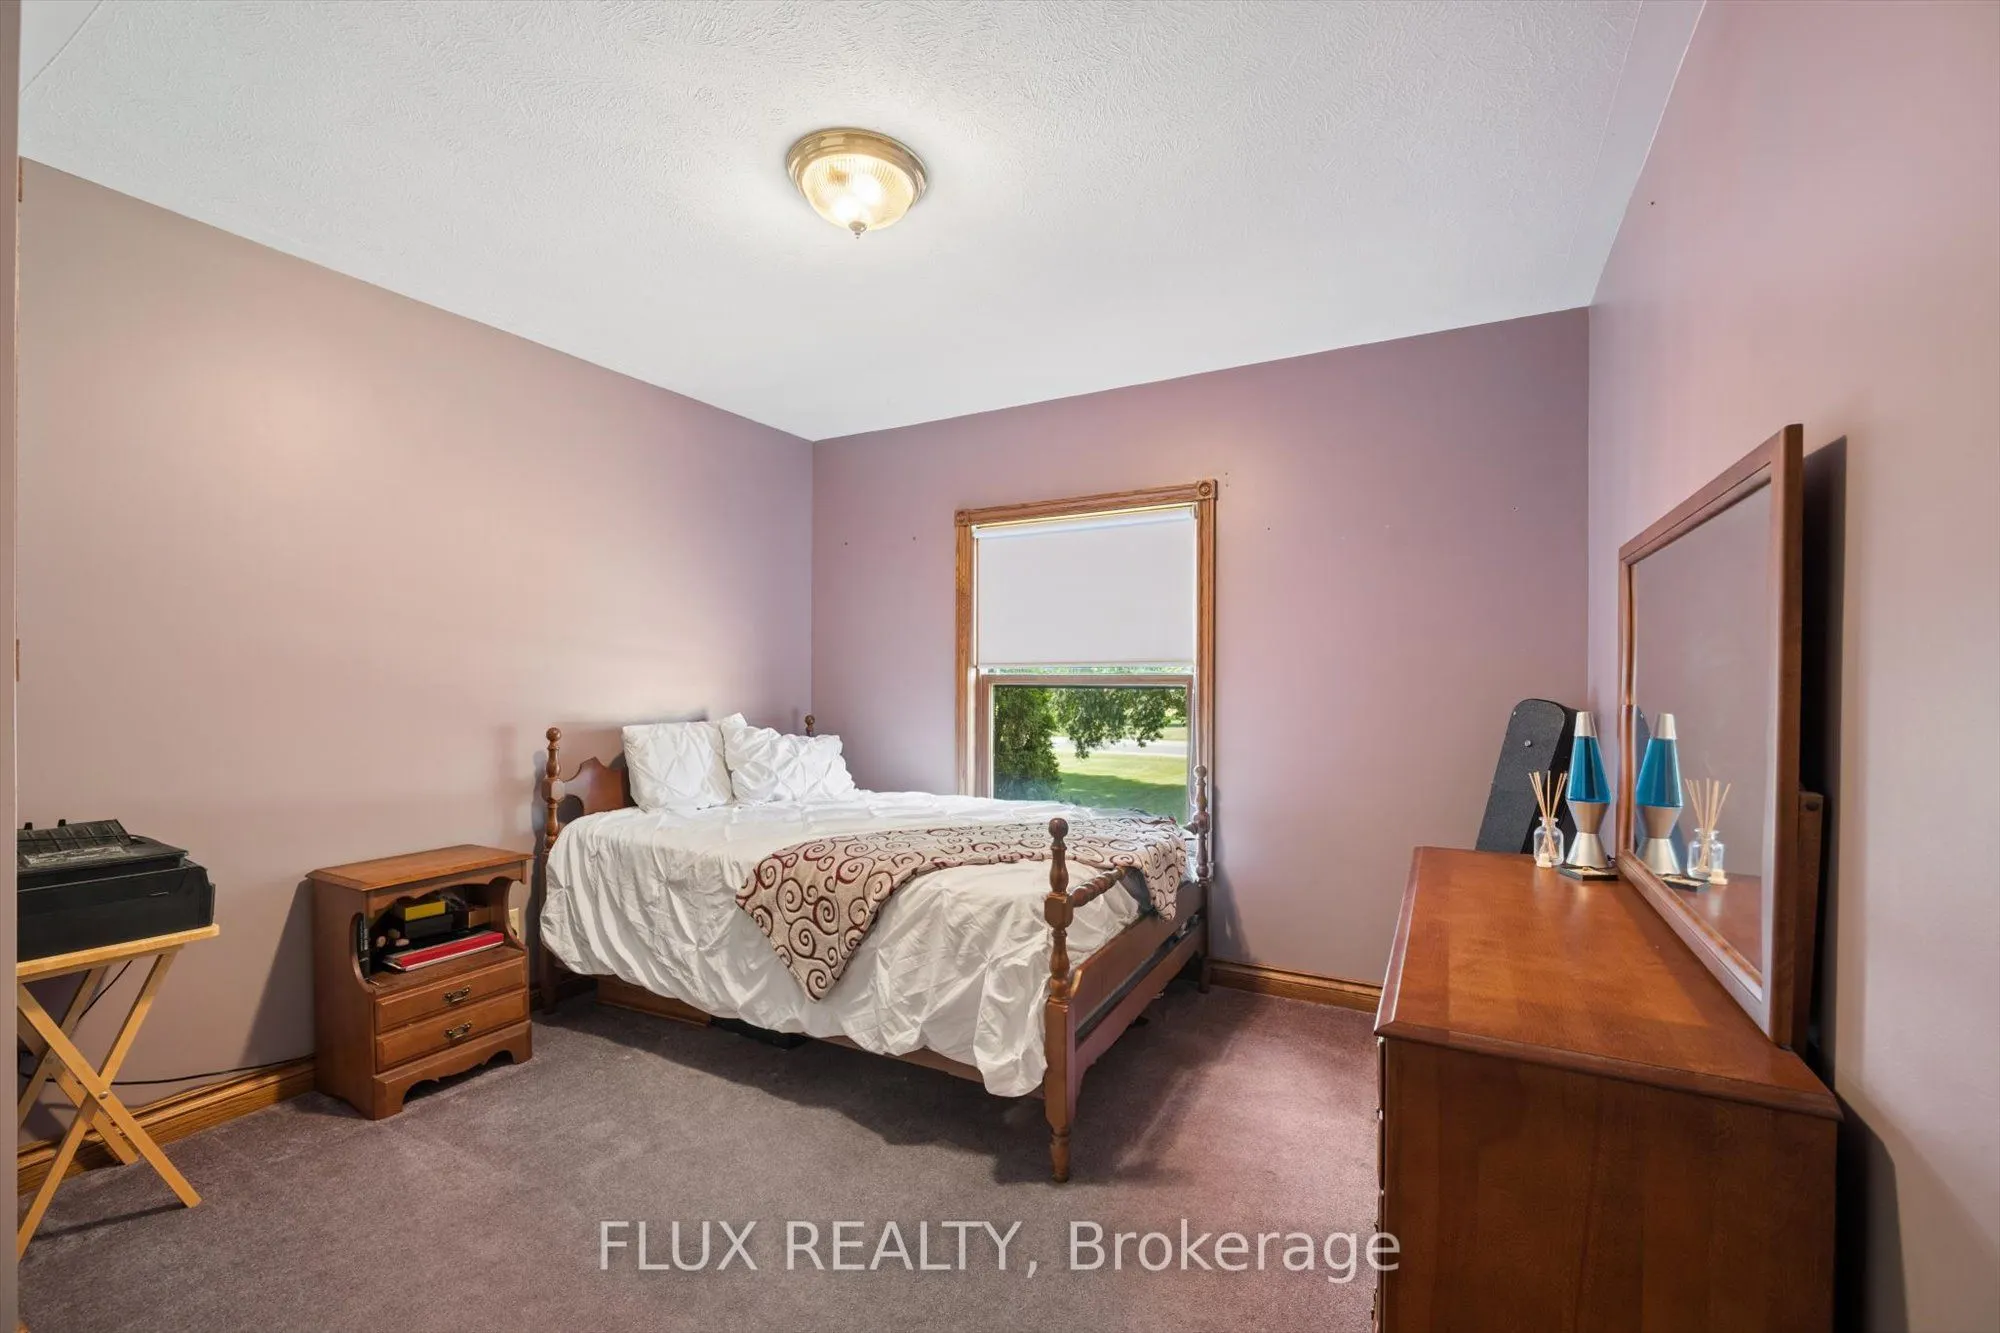
Bedroom
-
Dimensions 13.42 x 10.93 feet
146.68 sqft
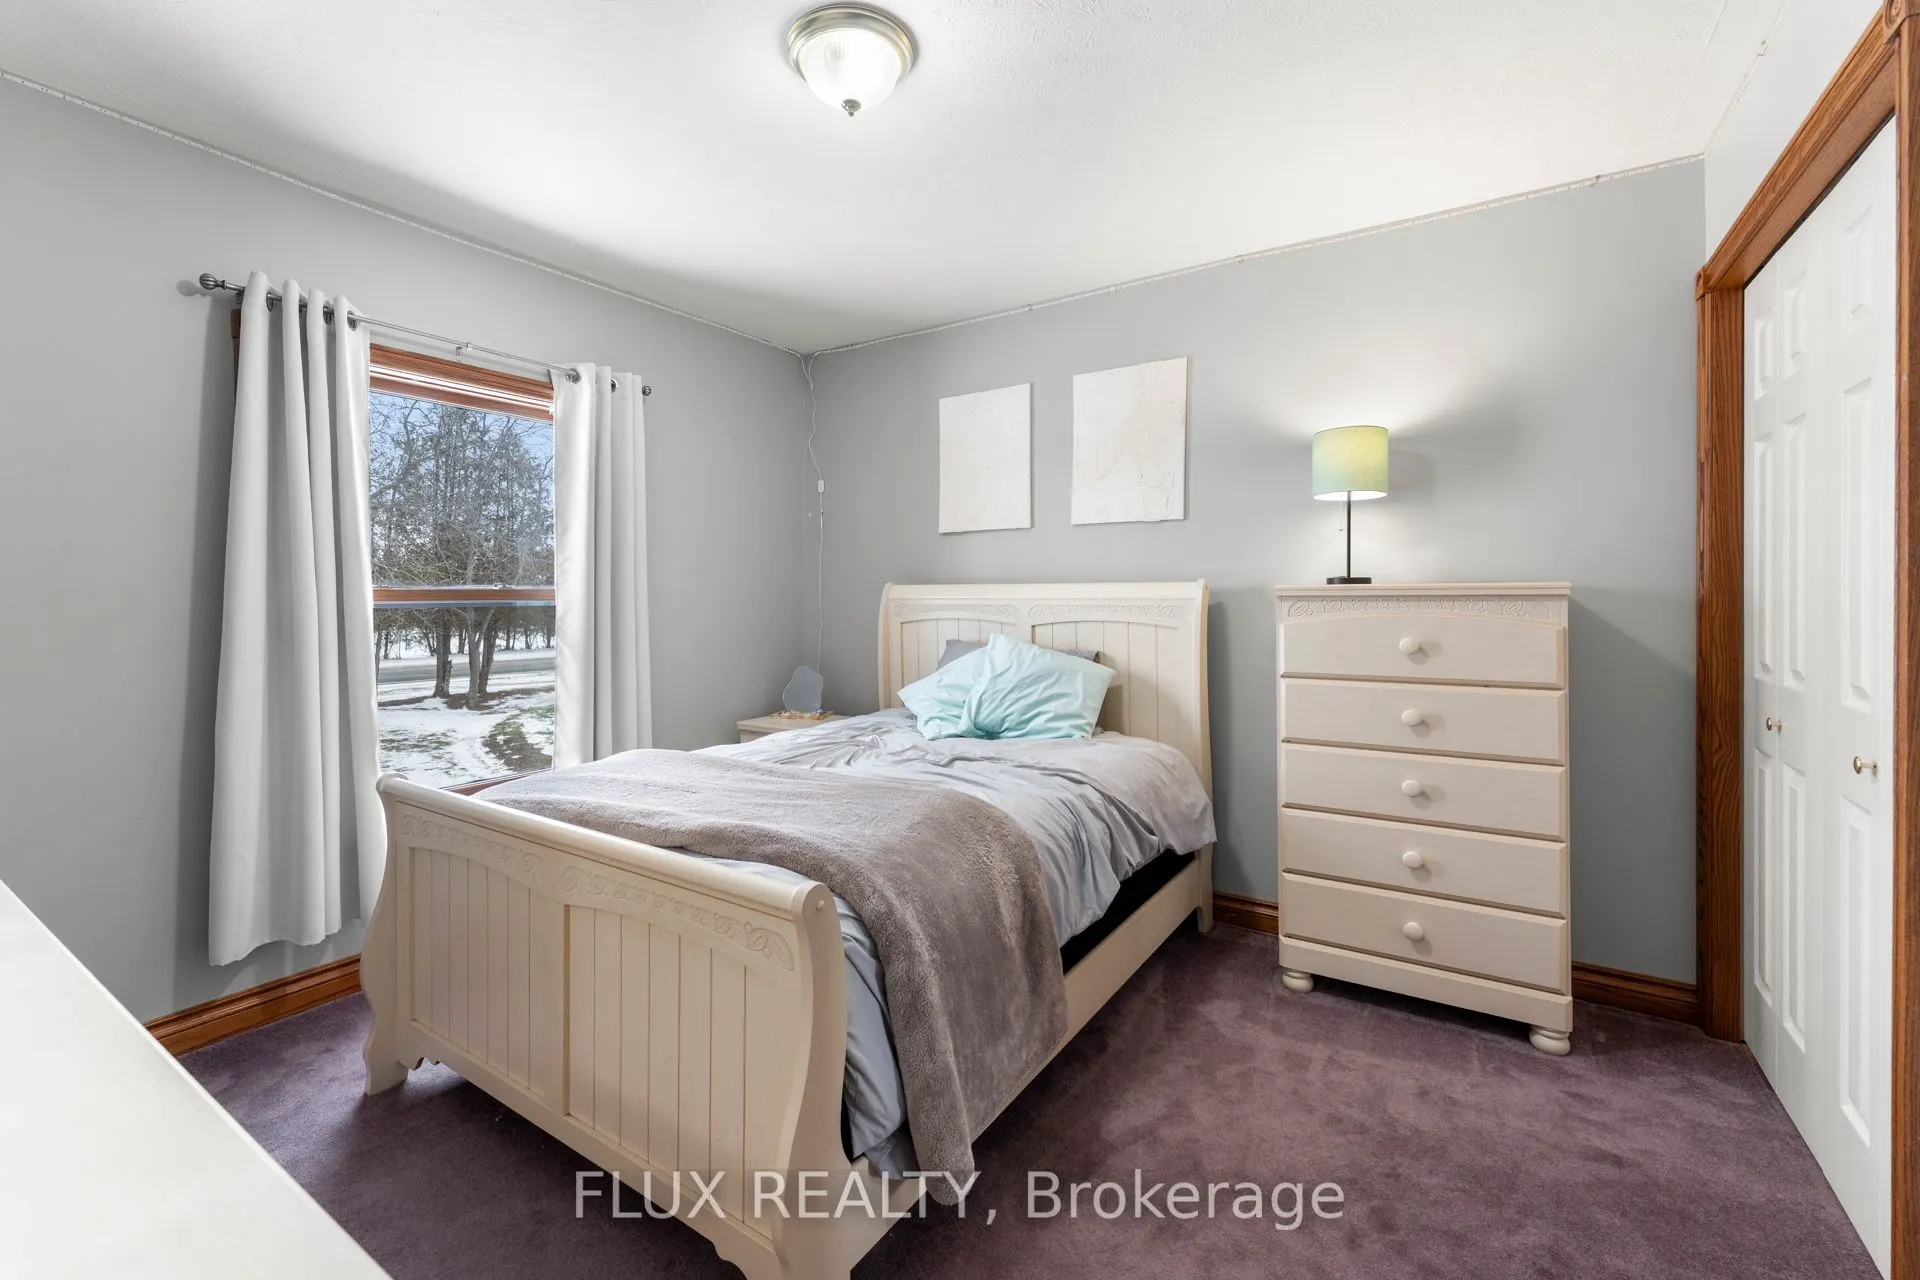
Bedroom
-
Dimensions 13.48 x 10.83 feet
145.99 sqft
Dining Room
-
Dimensions 11.84 x 7.84 feet
92.83 sqft
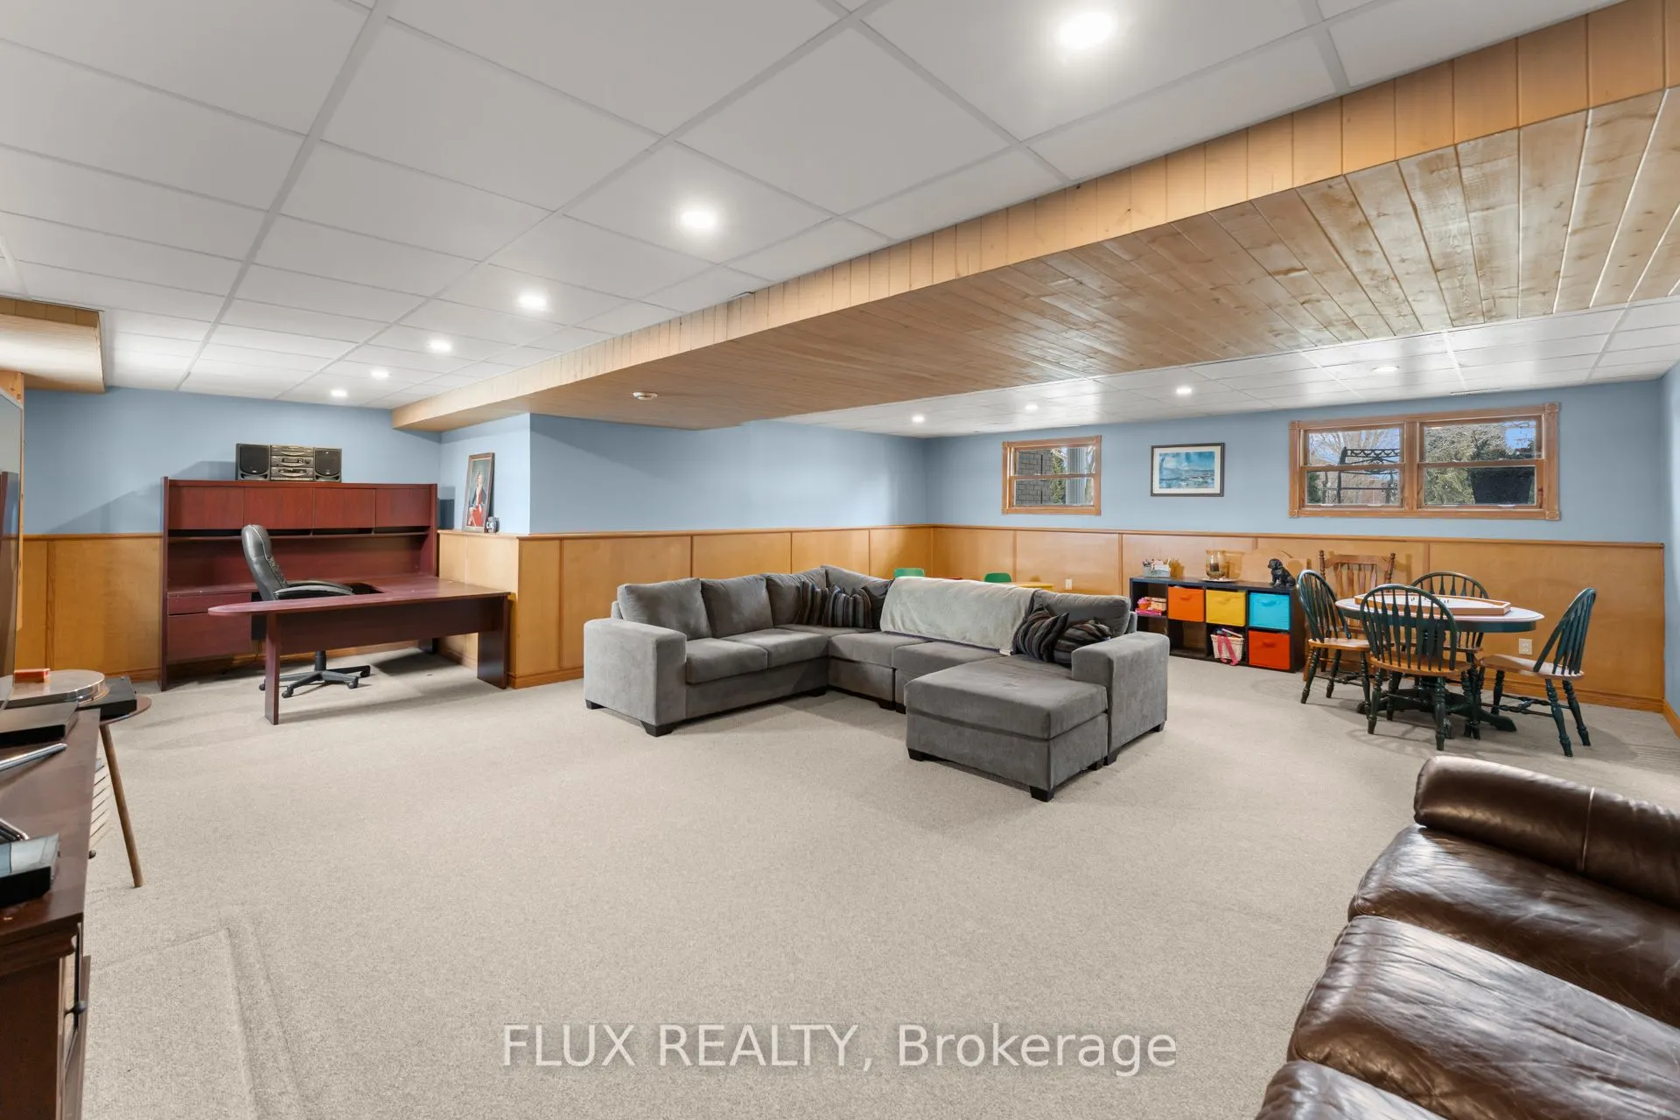
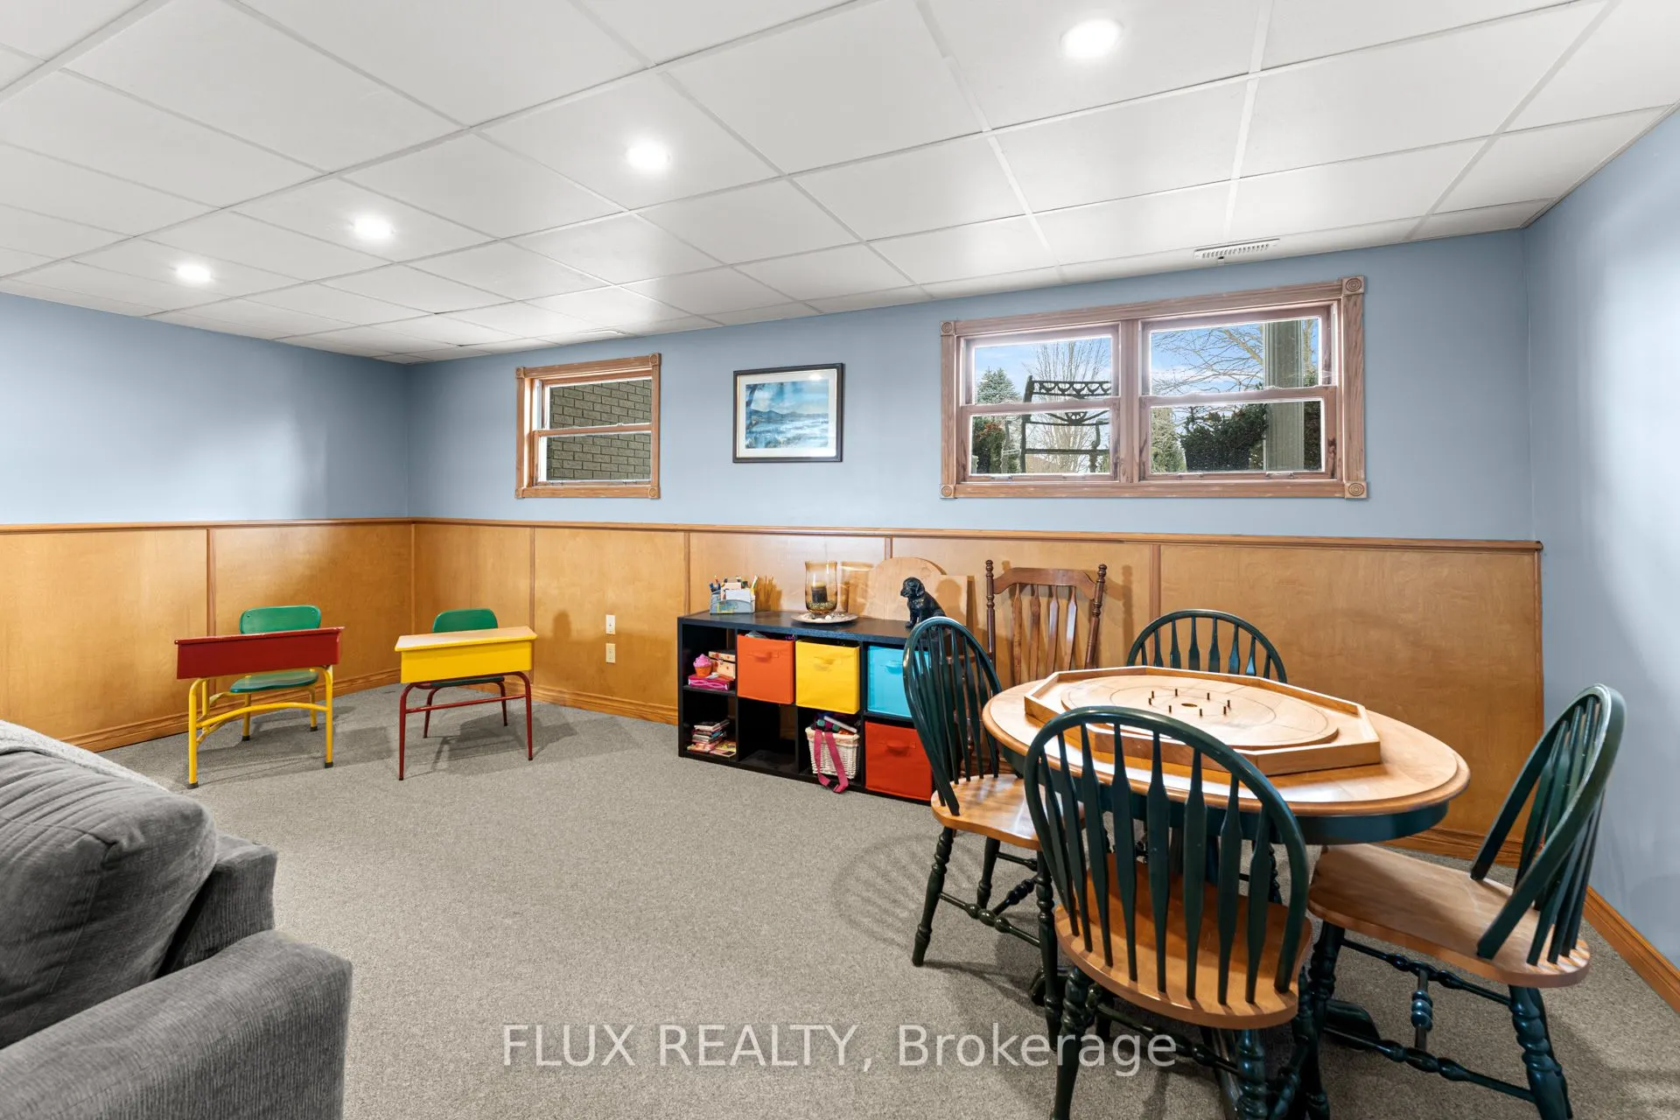
Family Room
-
Dimensions 25.82 x 27.26 feet
703.85 sqft
Kitchen
-
Dimensions 11.84 x 12.34 feet
146.11 sqft
Living Room
-
Dimensions 18.77 x 24.67 feet
463.06 sqft
Recreation
-
Dimensions 12.6 x 30.25 feet
381.15 sqft
Similar Properties(No results)
Mortgage Calculator
Calculate your estimated monthly mortgage payment
Price
$985,000
$
%
%
Total cost of mortgage
$0
Monthly payment
By clicking Save, we will calculate your estimated mortgage for all properties using the saved values (down payment percentage, interest rate, and amortization).
The accuracy and applicability of this calculator are not guaranteed.