Sign In or Create a Free Account to see full details of this property
Key Facts
Key facts for 61 Brock Street E
Property Type
House, 2-Storey
Parking
None 0 garage, 2 parking
MLS #
X13486414
Size
1100-1500 sqft
Basement
Unfinished
Listed on
2026-06-24
Lot size
106 x 116.67
Tax
$2,828 /yr
Days on Market
124
Approximate Age
-
Maintenance Fee
-
Description
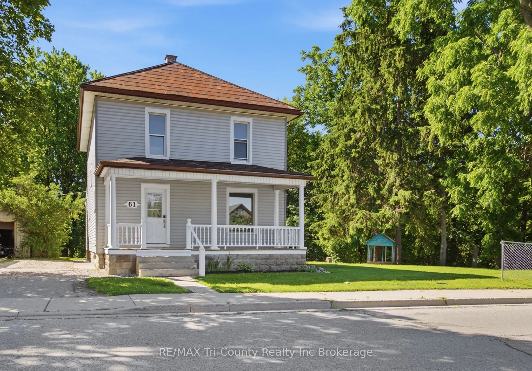
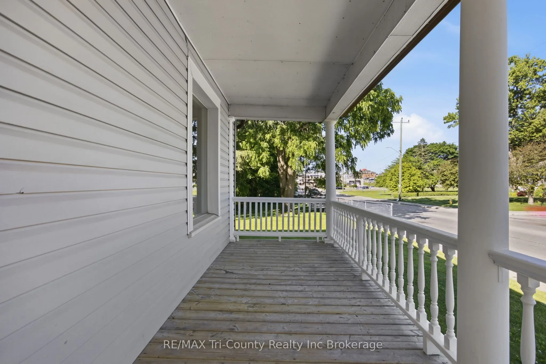
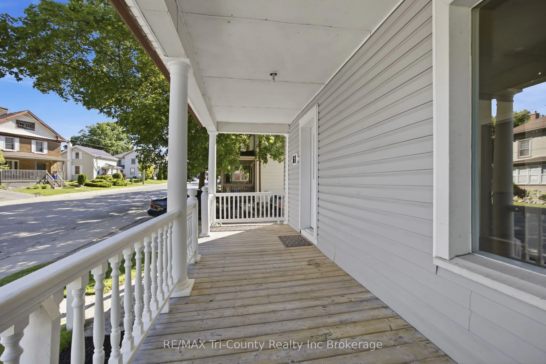
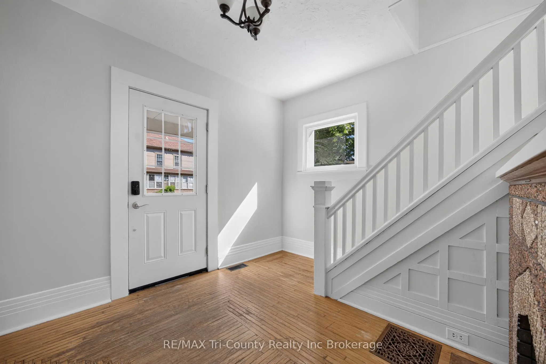
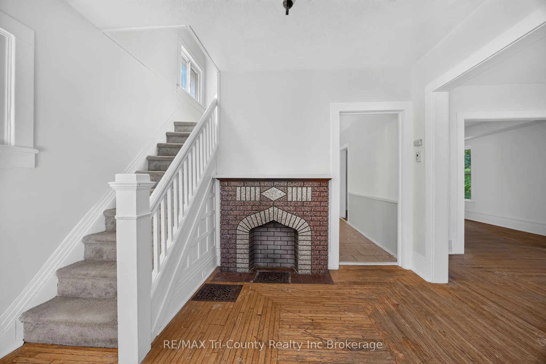
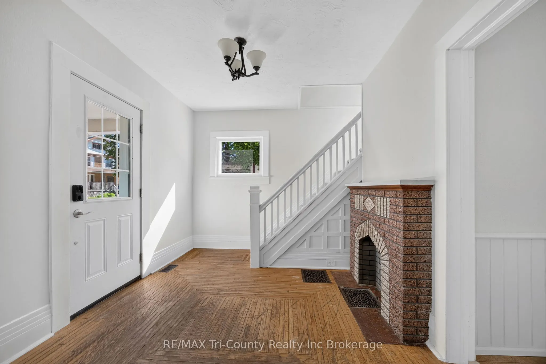
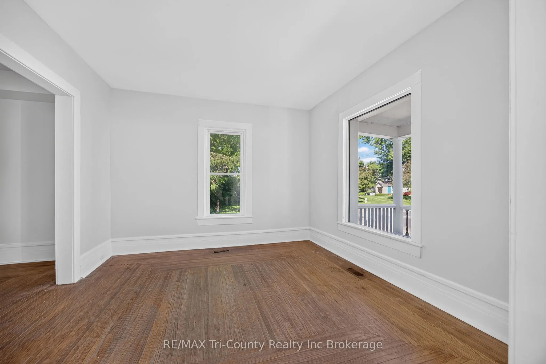
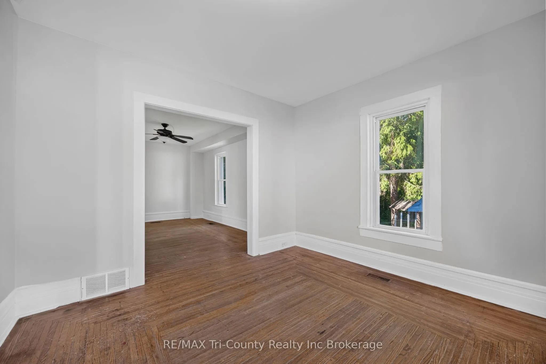
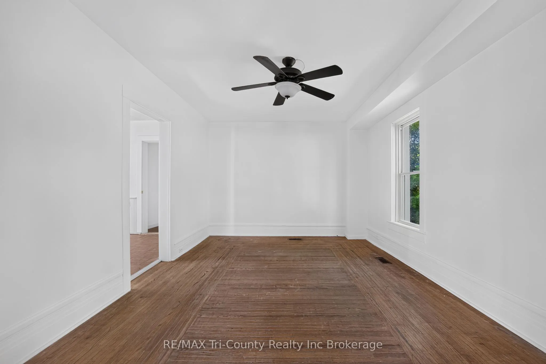
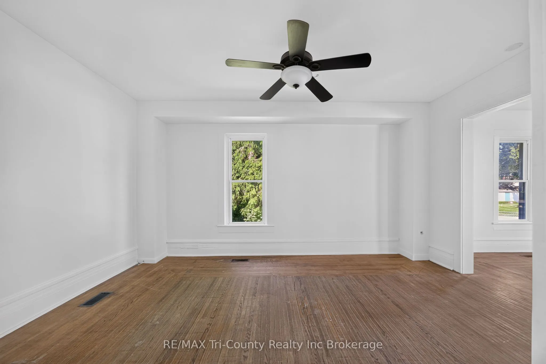
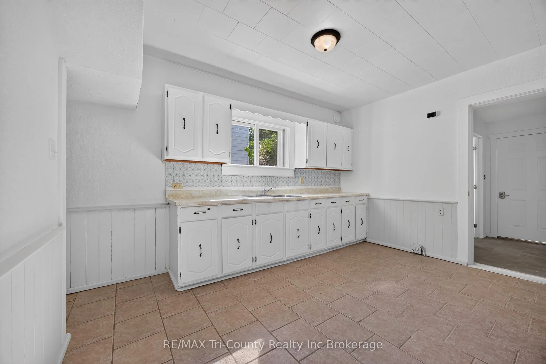
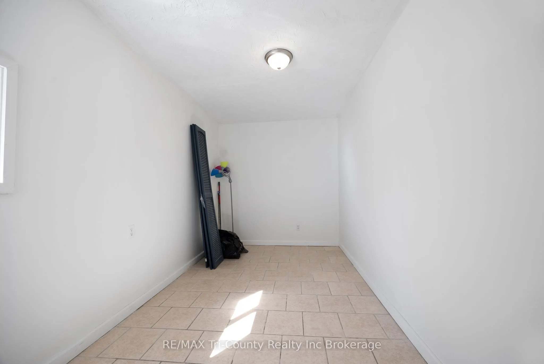
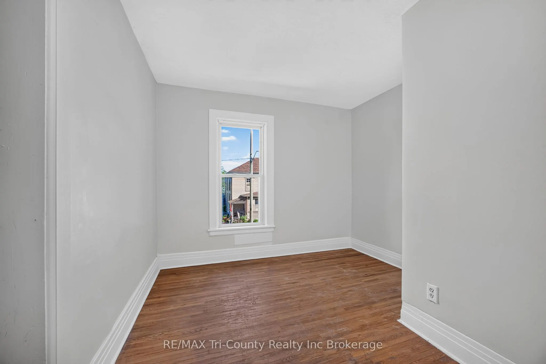
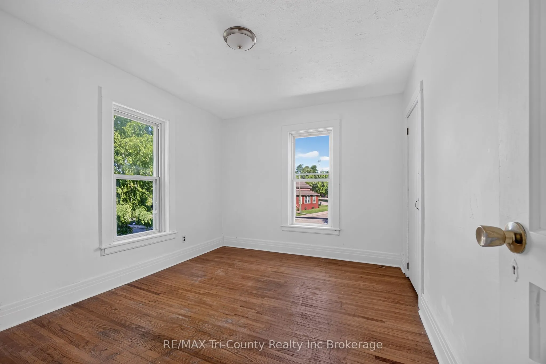
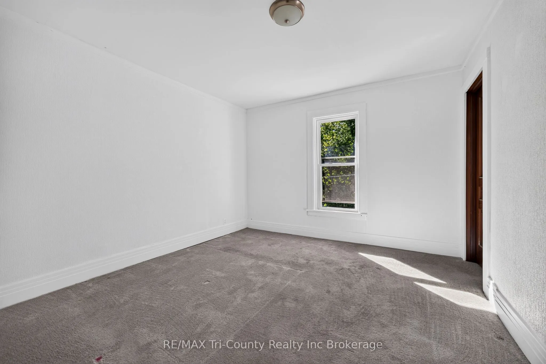
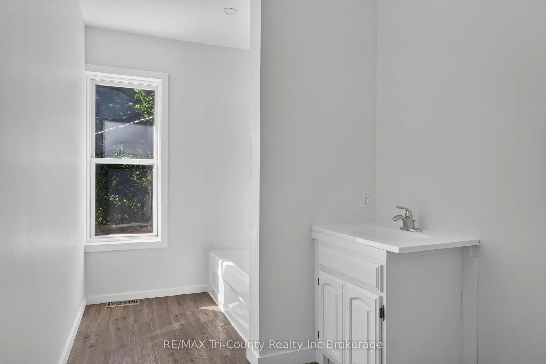
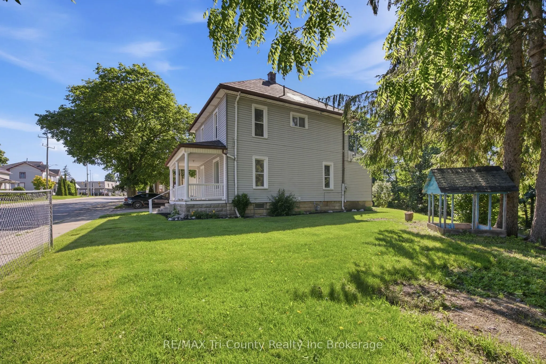
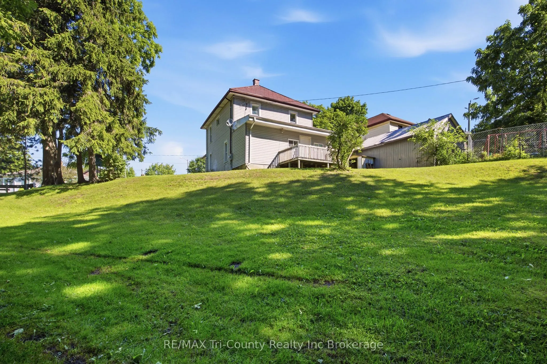
Bright 3-bedroom, 2-bathroom home ideally located close to the downtown core with convenient access to major routes and everyday amenities. Backing onto a ravine with neighbours on only one side, the property offers a private natural setting. Inside, the functional layout is filled with natural ligh...t and features a versatile main-floor office/den, ideal for working from home, a playroom, or additional living space. With plenty of opportunity for updates and value-add potential, this property represents an excellent opportunity for investors or first-time buyers looking for an affordable entry point in a well-located area. $5000.00 Buyer credit on closing.
Full Property Details
Interior
Bedrooms
3
Total Bedrooms
3
Washrooms
2
Square Footage
1100-1500 sqft
Basement
Unfinished
Heating Source
Gas
Heating Fuel
Forced Air
Air Conditioning
None
Family Room
Yes
Kitchens
1
Total Kitchens
1
Fireplace Features
No
Bedrooms
3
Total Bedrooms
3
Washrooms
2
Square Footage
1100-1500 sqft
Basement
Unfinished
Heating Source
Gas
Heating Fuel
Forced Air
Air Conditioning
None
Family Room
Yes
Kitchens
1
Total Kitchens
1
Fireplace Features
No
Exterior
Depth
116.67
Front
106.0
Lot Size
106 x 116.67 ft
Pool
None
Parking Spaces
2
Total Parking Spaces
2.00
Parking Description
None
Garage Spaces
0
Depth
116.67
Front
106.0
Lot Size
106 x 116.67 ft
Pool
None
Parking Spaces
2
Total Parking Spaces
2.00
Parking Description
None
Garage Spaces
0
Building Description
Style
2-Storey
Home Type
House
Subtype
Detached
Property Orientation
South
Exterior Finish
Vinyl Siding
Sewers
Sewer
Water Supply
Municipal
Possession Date
6/24/2026
Style
2-Storey
Home Type
House
Subtype
Detached
Property Orientation
South
Exterior Finish
Vinyl Siding
Sewers
Sewer
Water Supply
Municipal
Possession Date
6/24/2026
Community
Community
Tillsonburg
Community
Tillsonburg
Taxes & Fees
Taxes
$2,828 /yr
Tax Year
2025
Occupancy
Vacant
Taxes
$2,828 /yr
Tax Year
2025
Occupancy
Vacant
Room Types
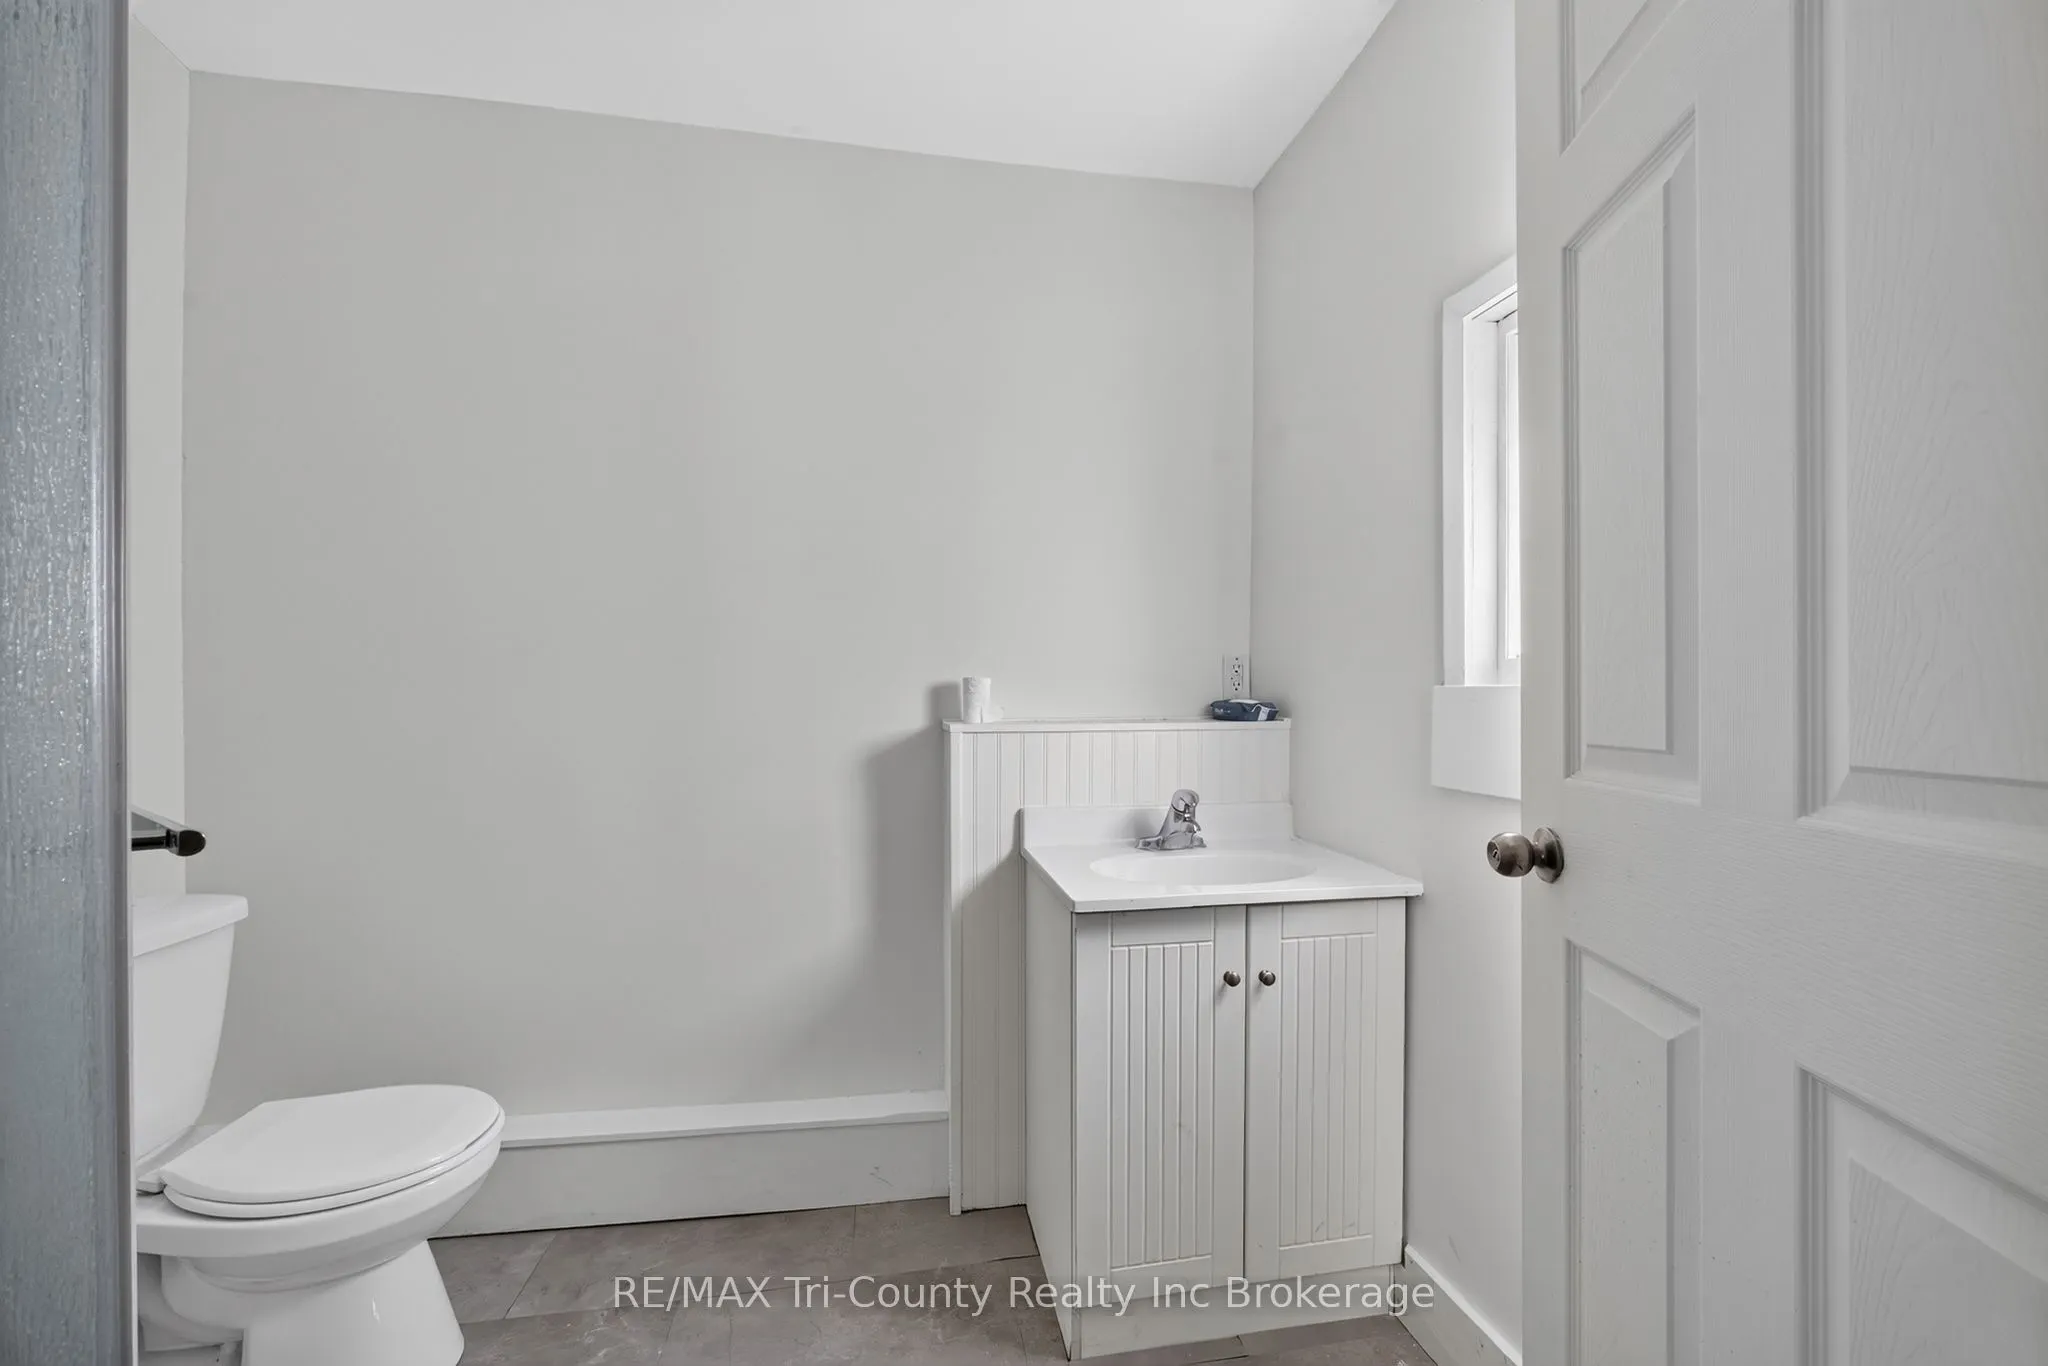
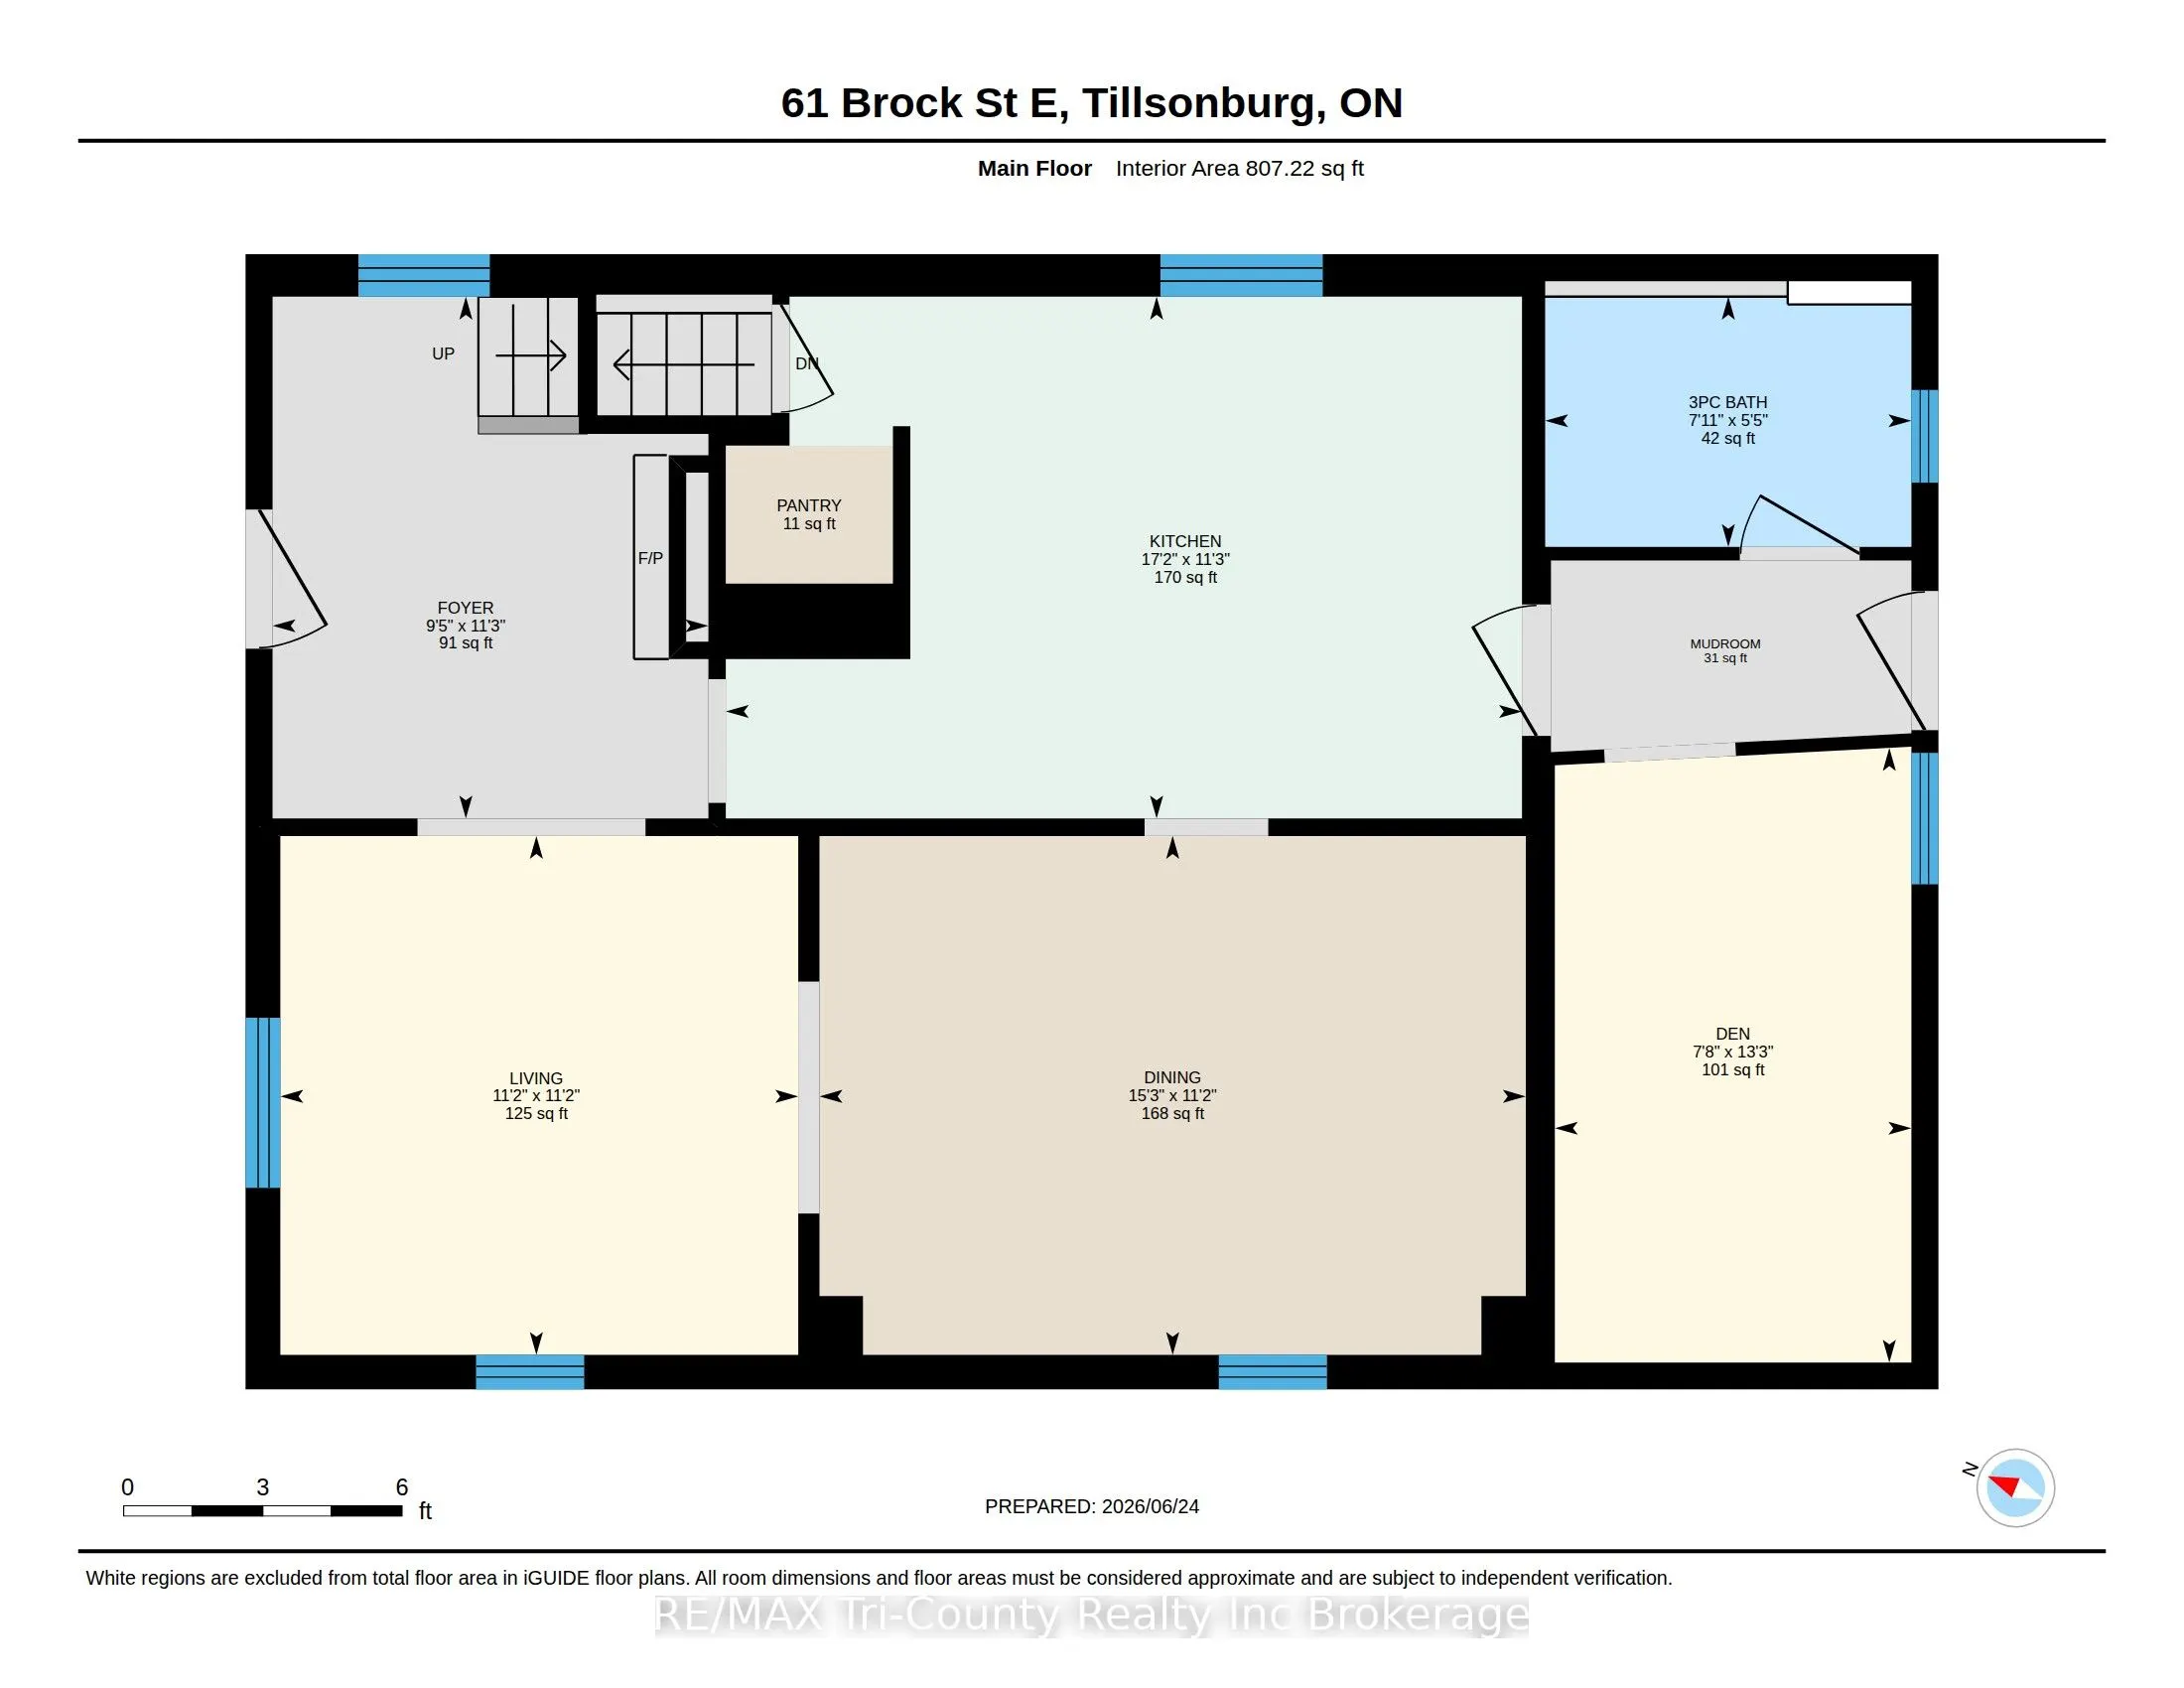
Bathroom
-
Dimensions 5.41 x 7.91 feet
42.79 sqft
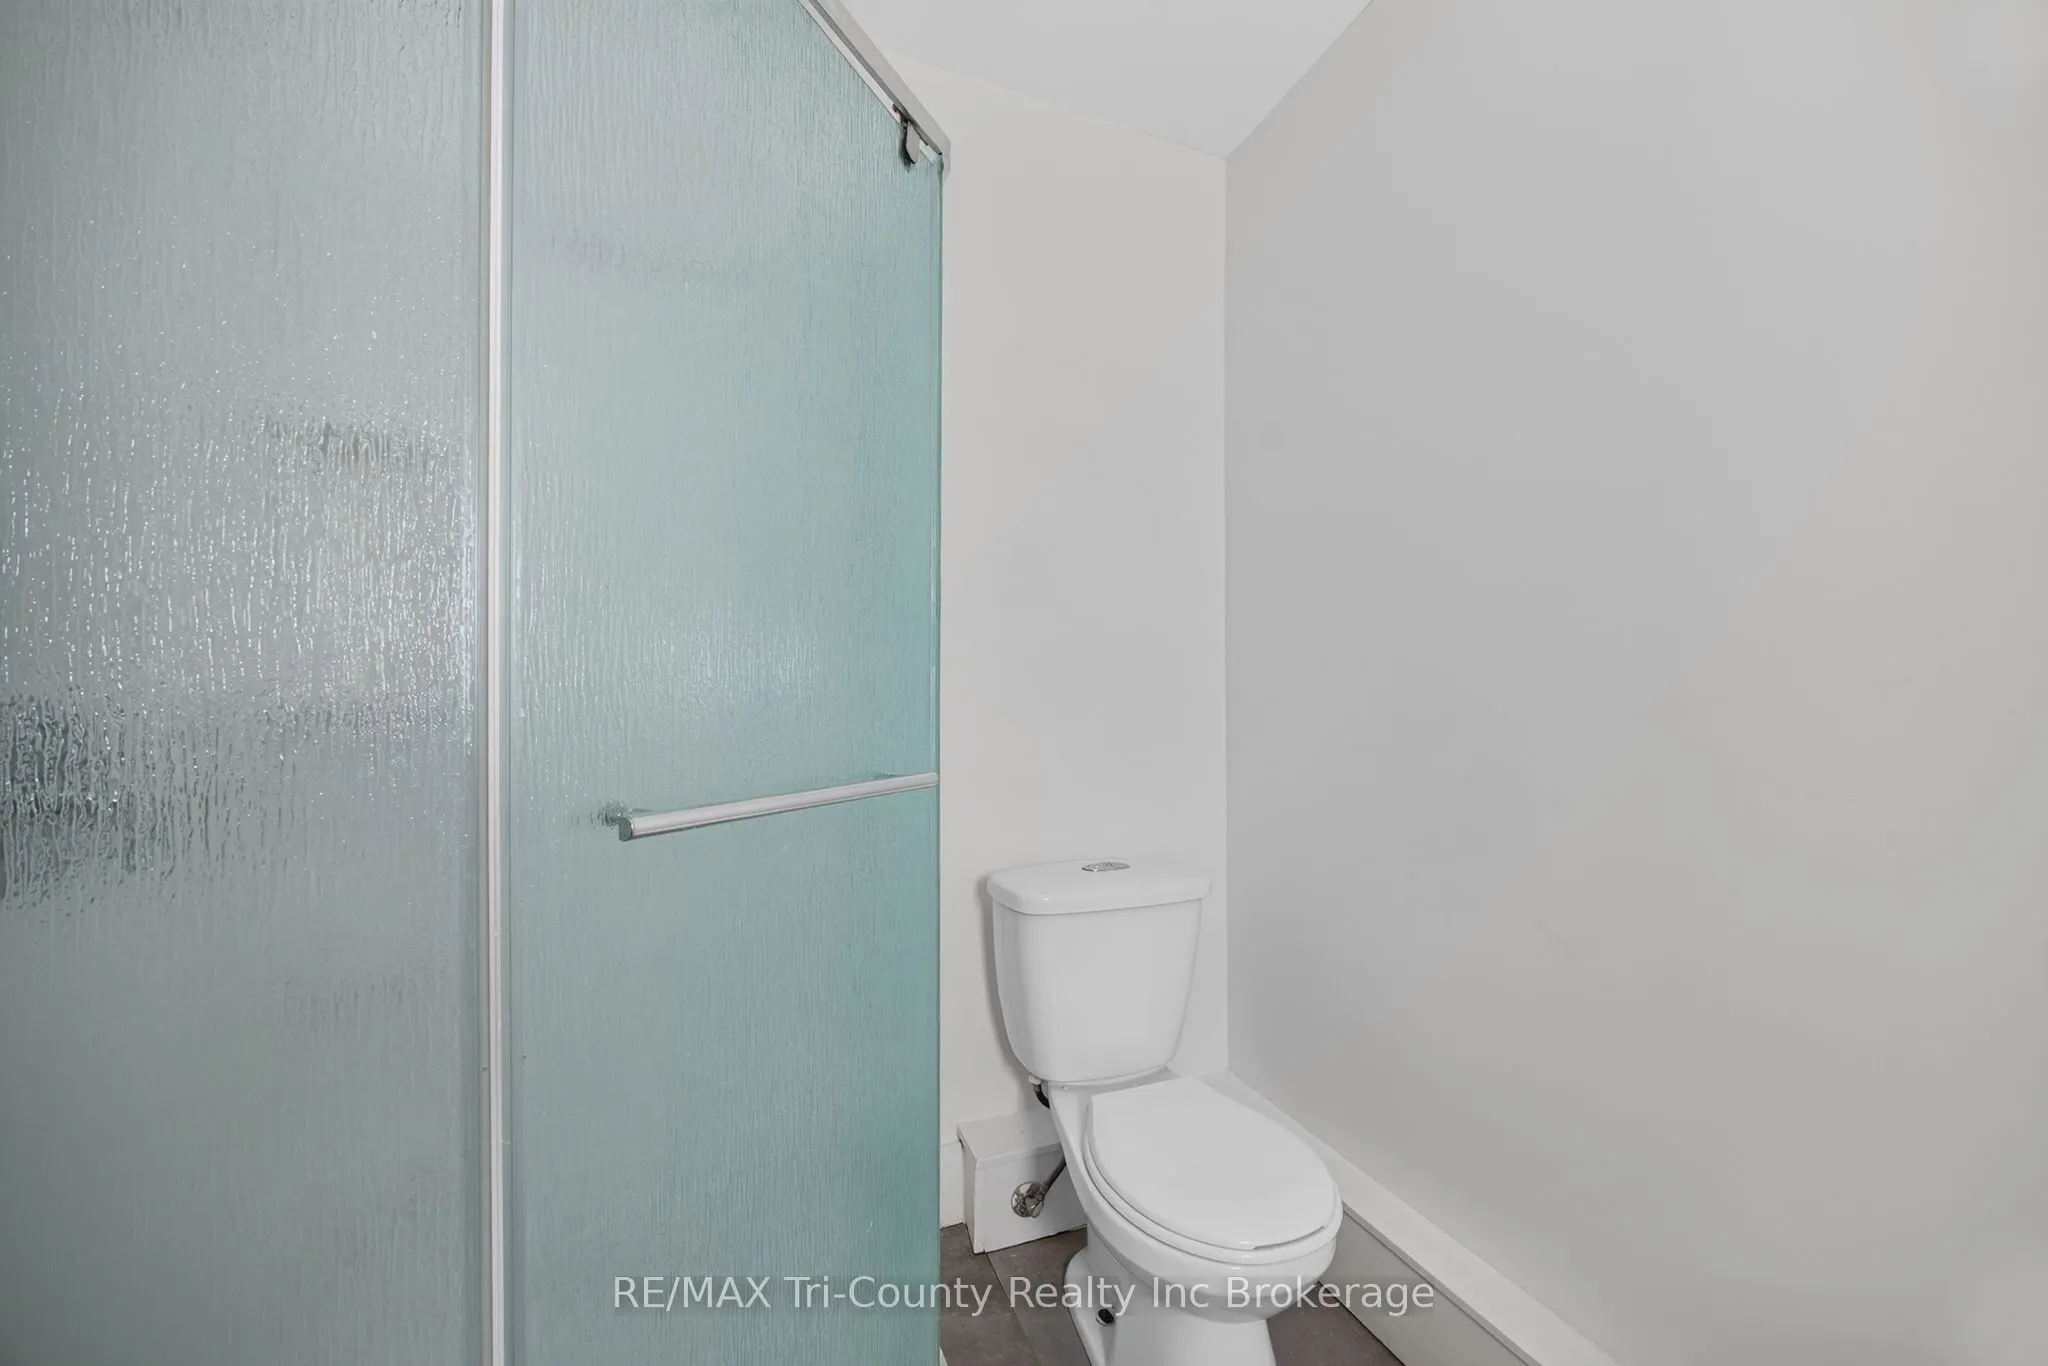
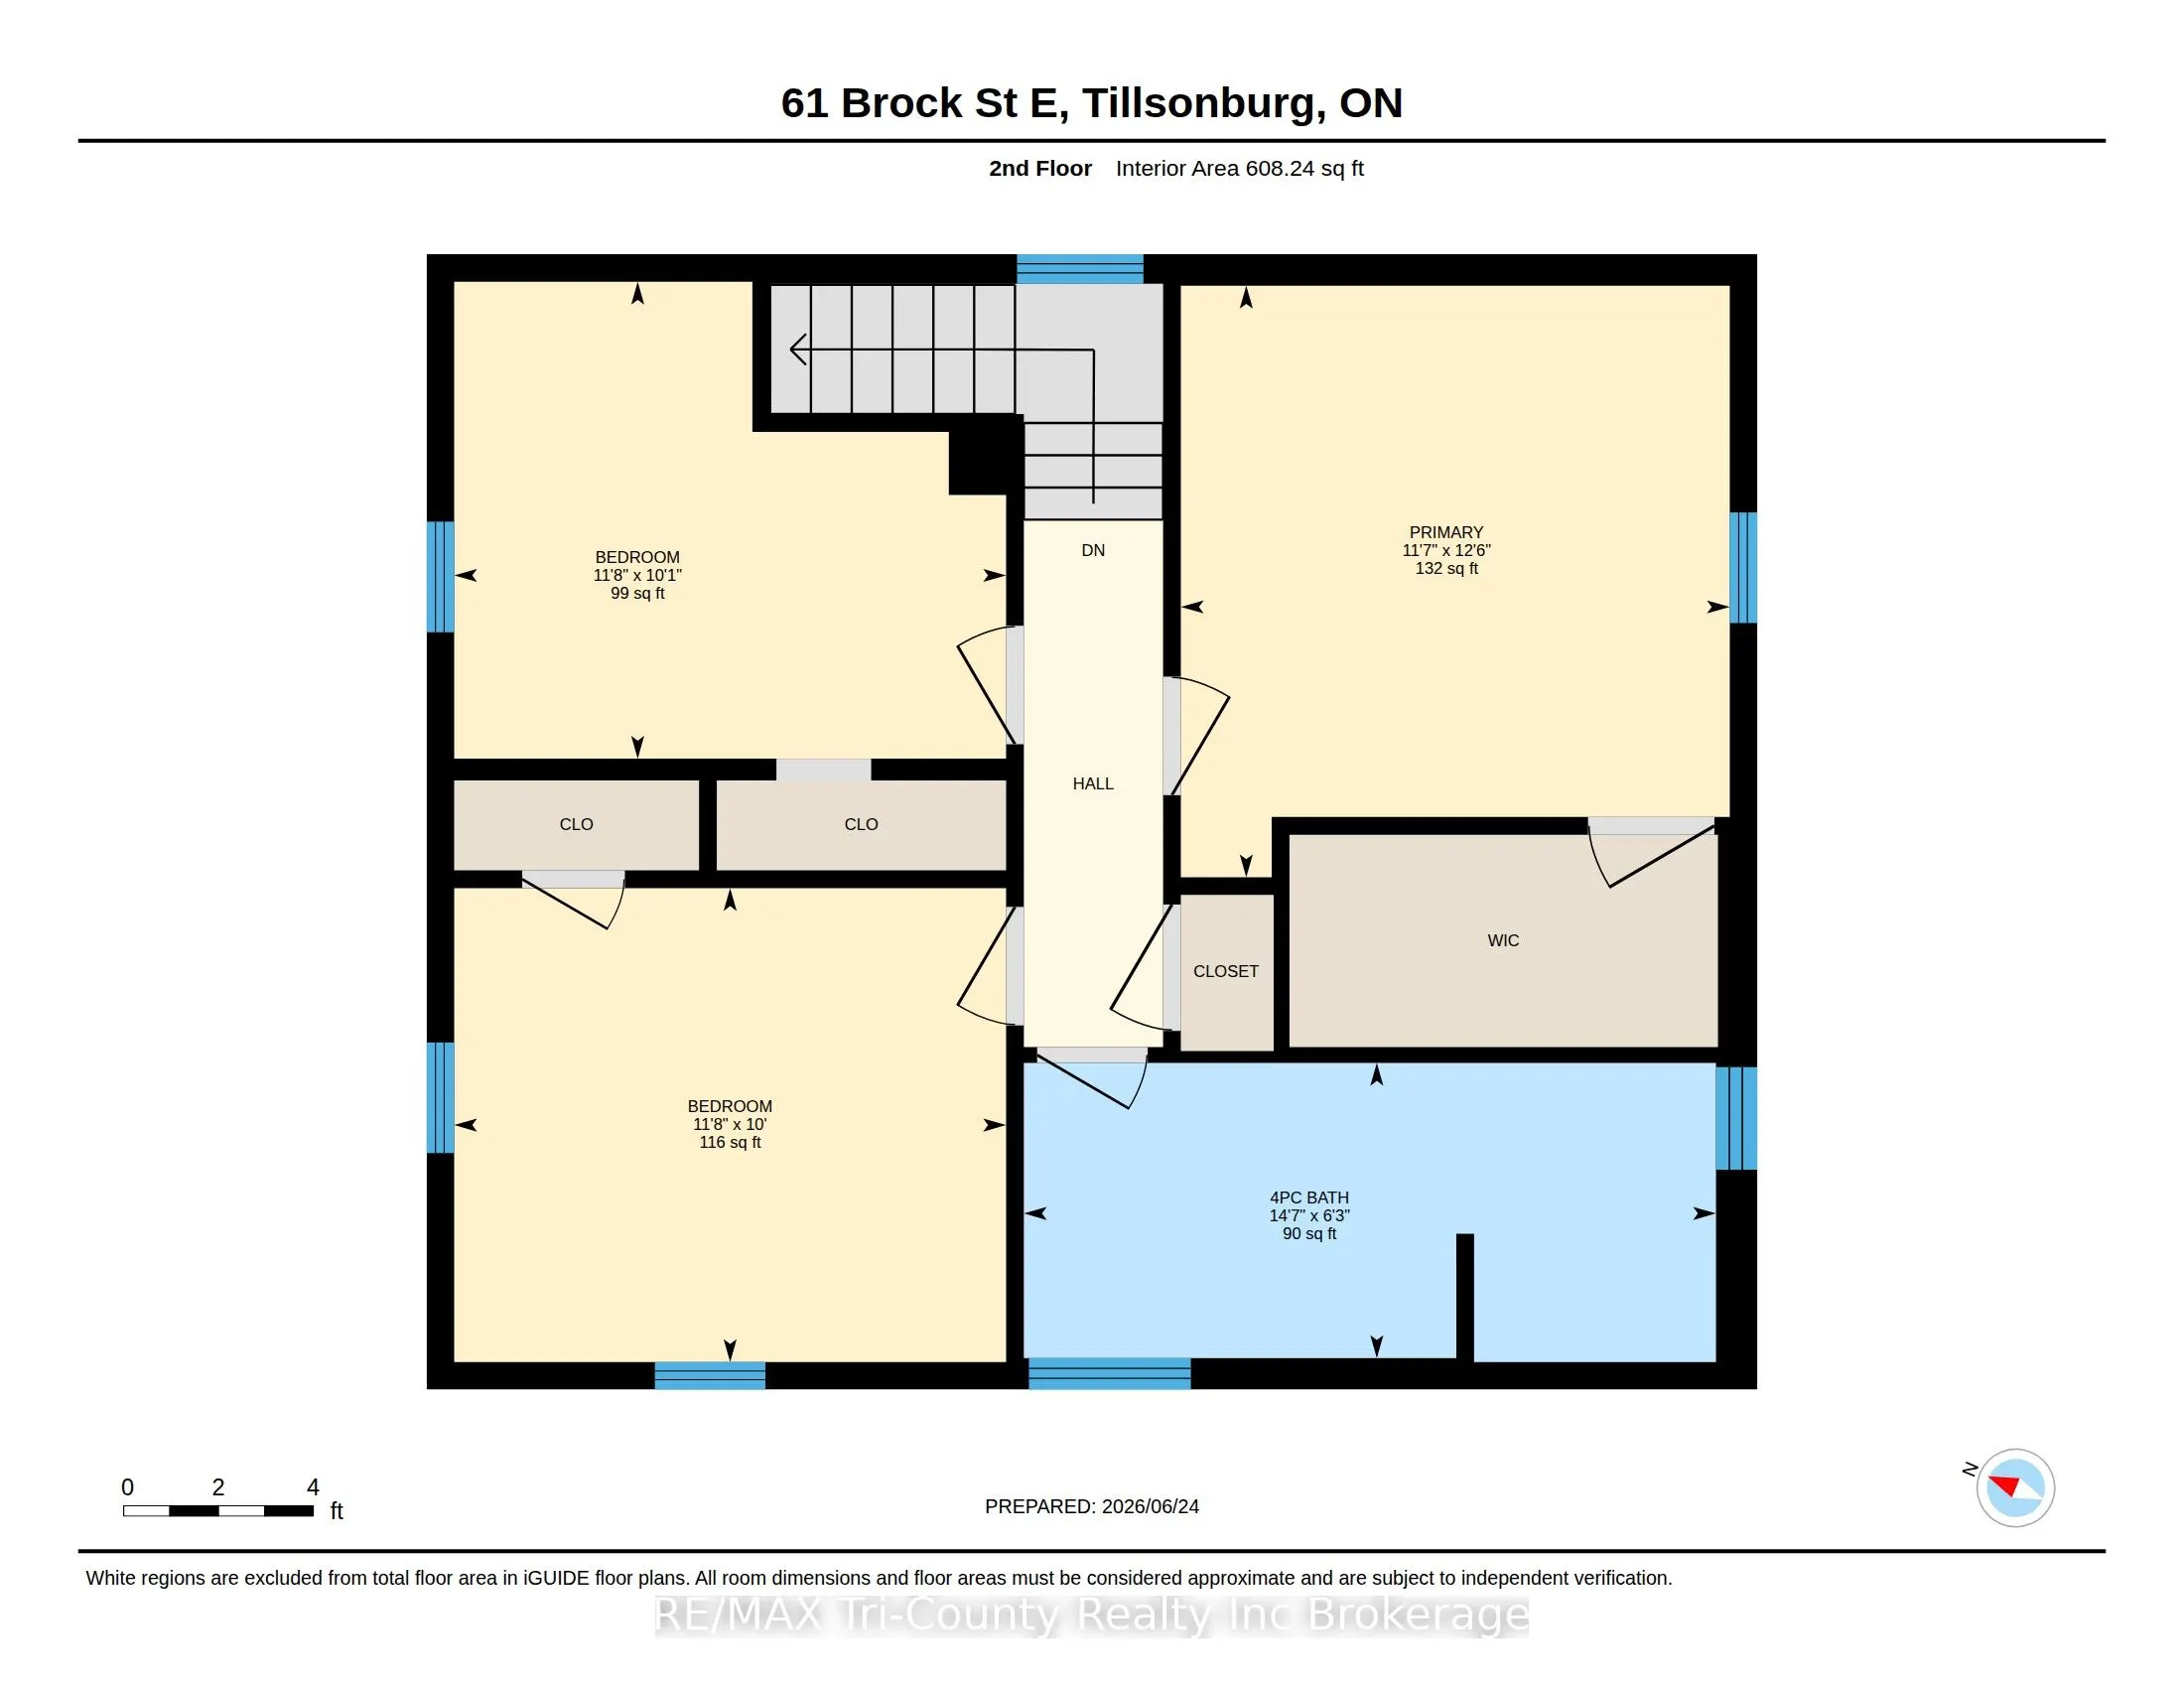
Bathroom
-
Dimensions 6.23 x 14.6 feet
90.96 sqft
Bedroom 2
-
Dimensions 10.07 x 11.65 feet
117.32 sqft
Bedroom 3
-
Dimensions 10.01 x 11.65 feet
116.62 sqft
Den
-
Dimensions 13.25 x 7.68 feet
101.76 sqft
Dining Room
-
Dimensions 11.19 x 15.22 feet
170.31 sqft
Foyer
-
Dimensions 11.25 x 17.16 feet
193.05 sqft
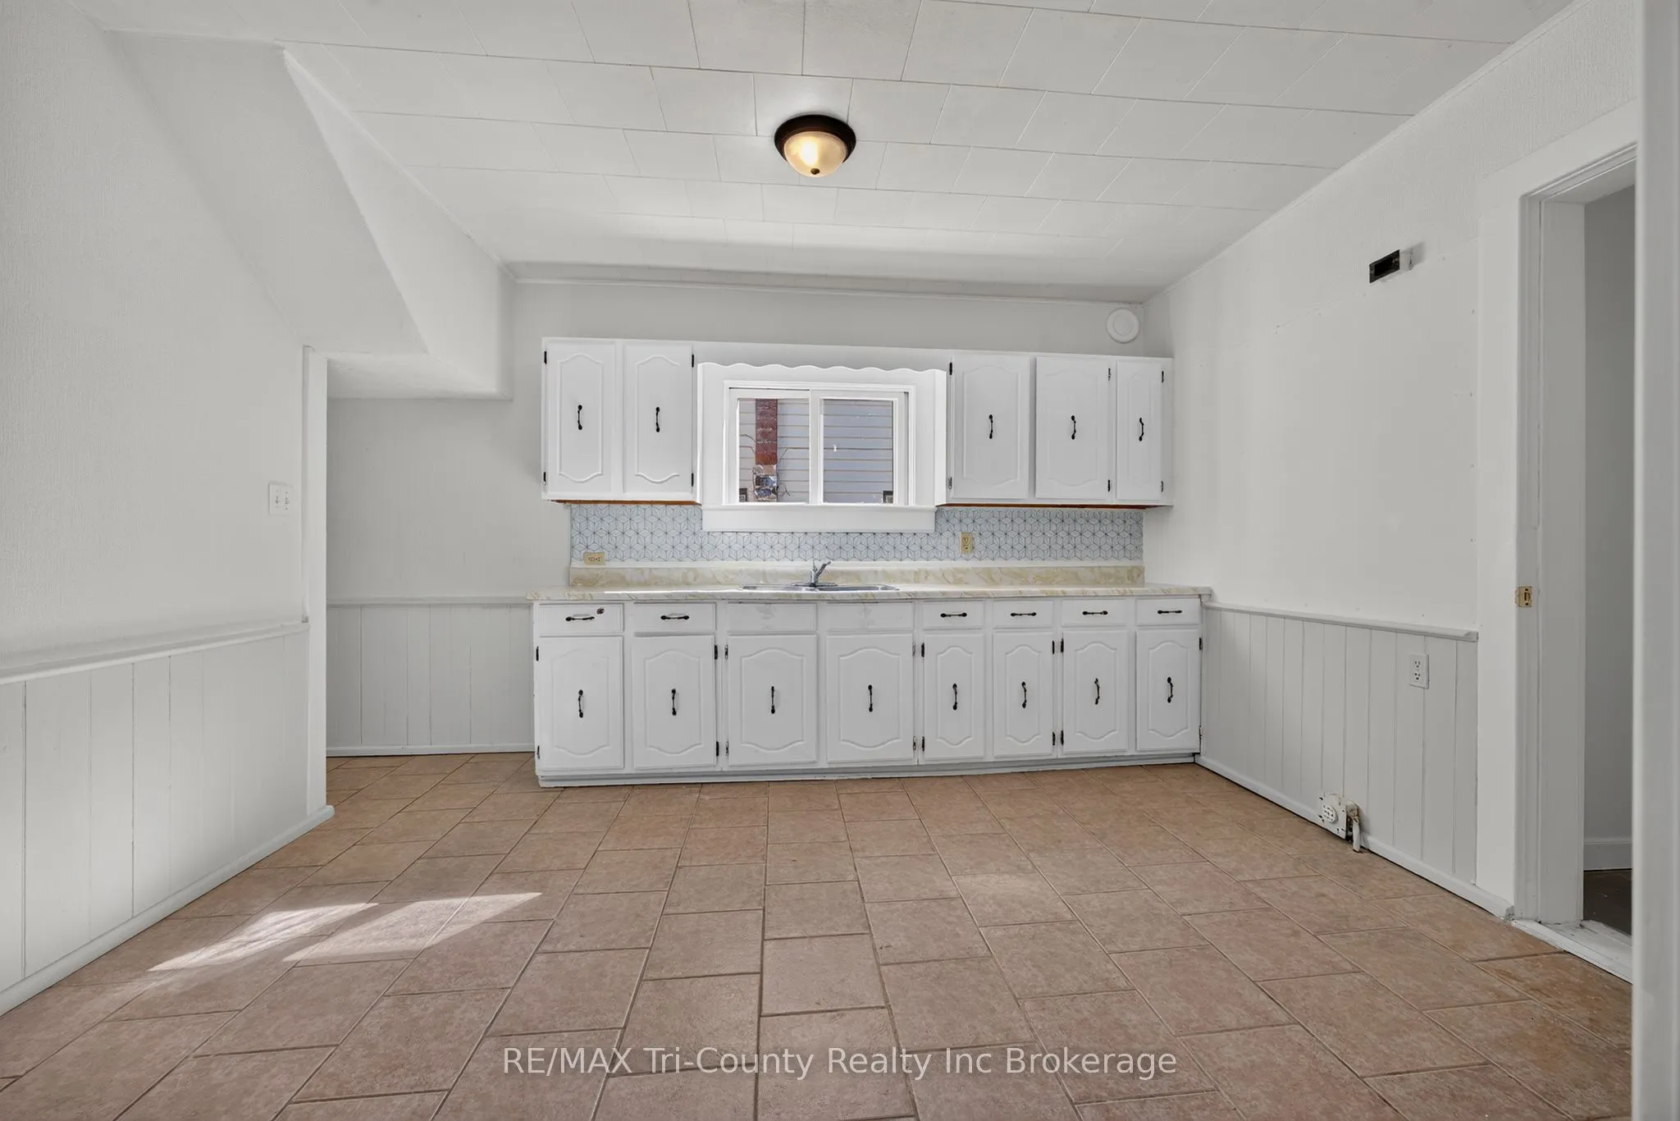
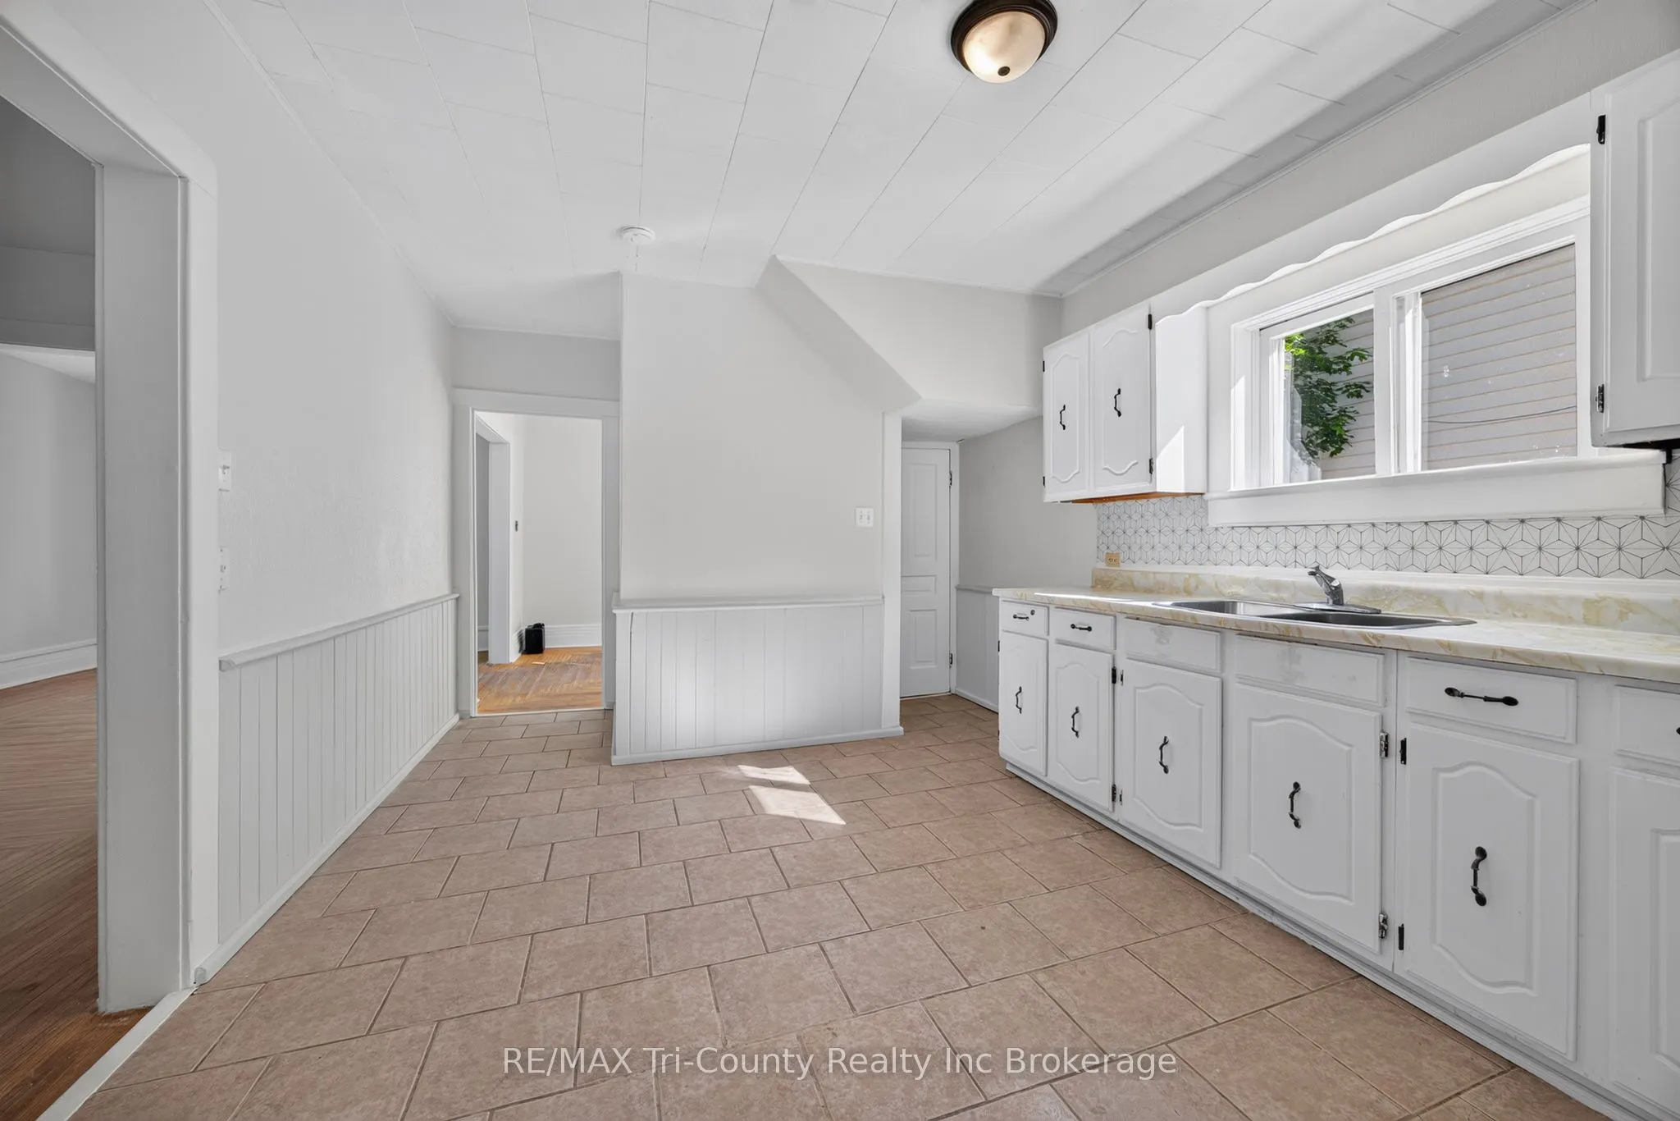
Kitchen
-
Dimensions 11.25 x 17.16 feet
193.05 sqft
Living Room
-
Dimensions 11.19 x 11.15 feet
124.77 sqft
Primary Bedroom
-
Dimensions 12.47 x 11.58 feet
144.4 sqft
Similar Properties(No results)
Mortgage Calculator
Calculate your estimated monthly mortgage payment
Price
$399,000
$
%
%
Total cost of mortgage
$0
Monthly payment
By clicking Save, we will calculate your estimated mortgage for all properties using the saved values (down payment percentage, interest rate, and amortization).
The accuracy and applicability of this calculator are not guaranteed.