Sign In or Create a Free Account to see full details of this property
Key Facts
Key facts for 44 Beech Boulevard
Property Type
House, Bungalow
Parking
Attached 2 garage, 4 parking
MLS #
X13114782
Size
1100-1500 sqft
Basement
Partially Finished
Listed on
2026-05-11
Lot size
49 x 123.54
Tax
$3,677.41 /yr
Days on Market
168
Approximate Age
-
Maintenance Fee
-
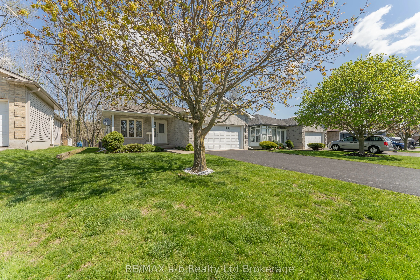
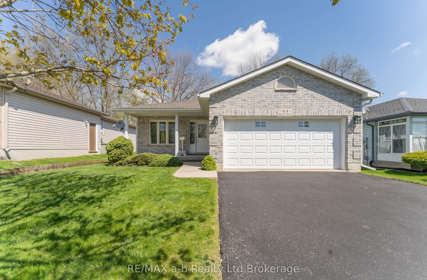
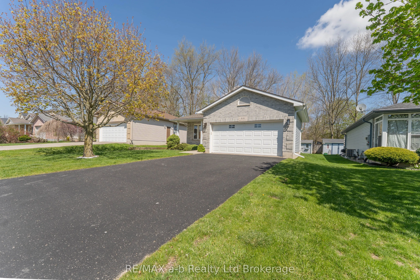
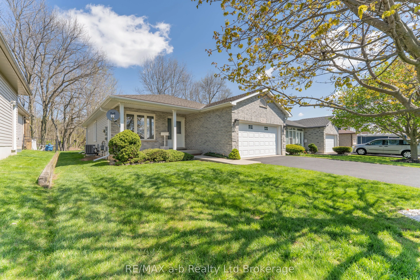
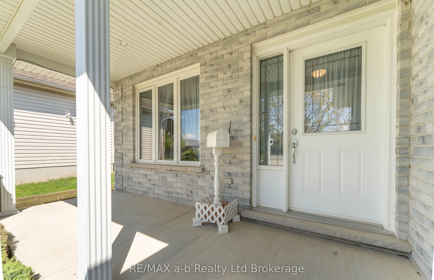
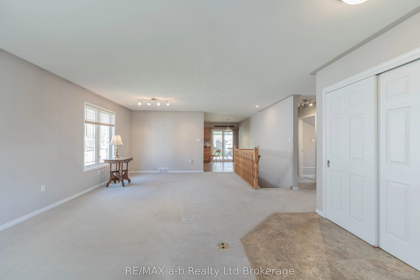
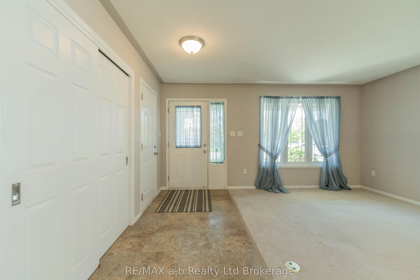
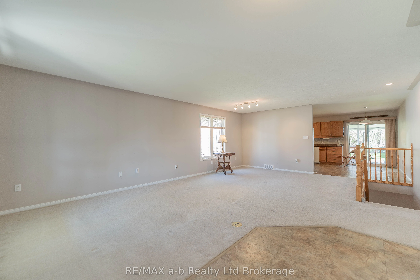
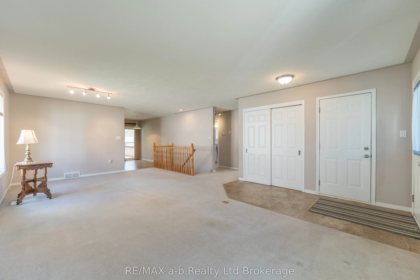
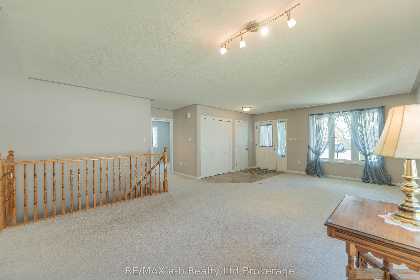
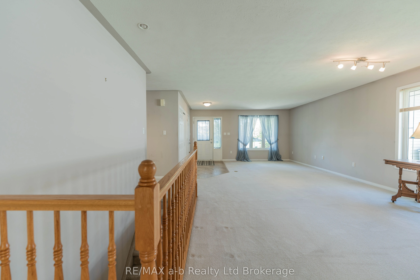
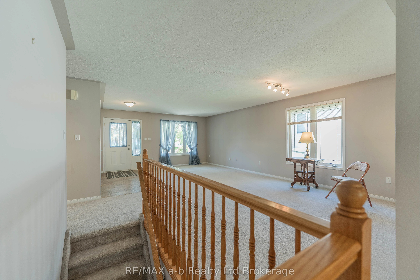
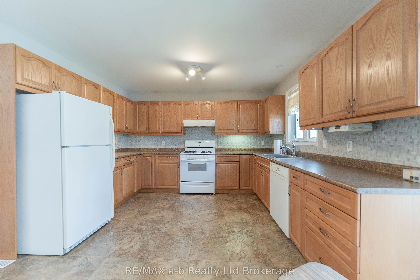
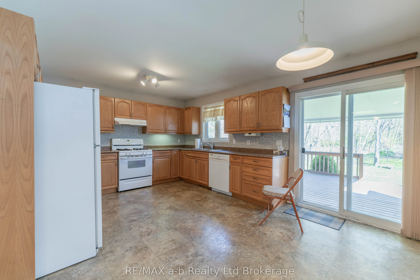
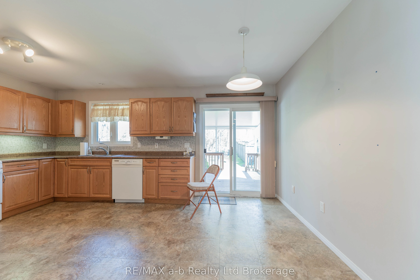
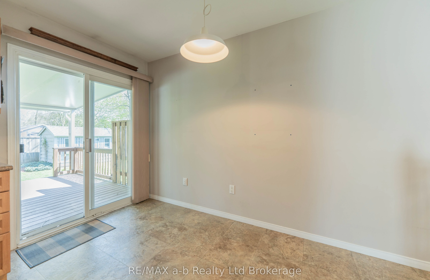
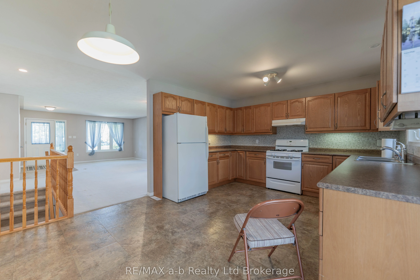
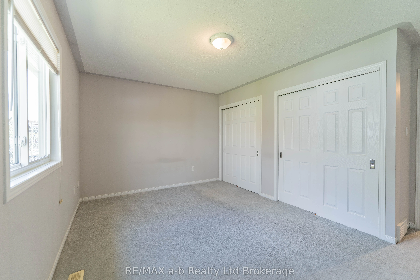
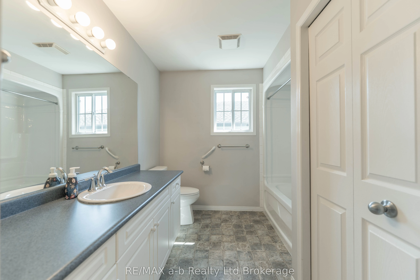
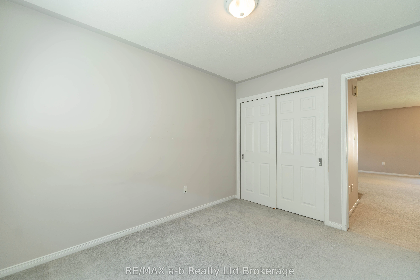
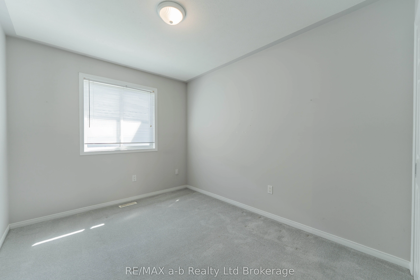
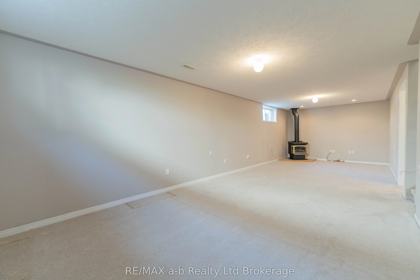
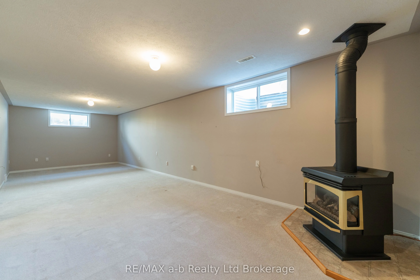
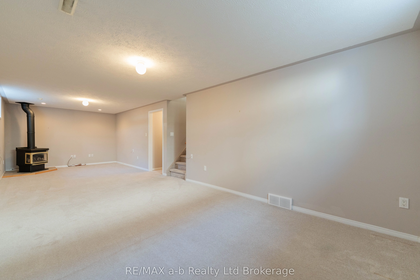
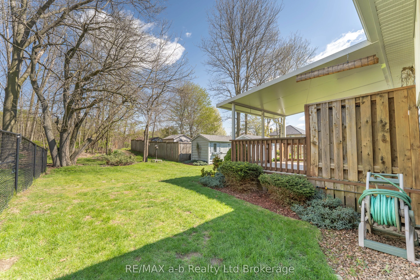
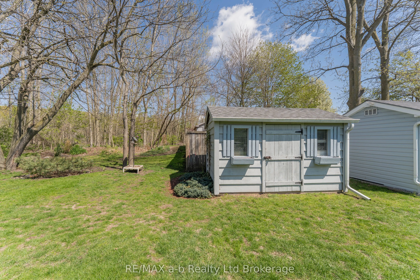
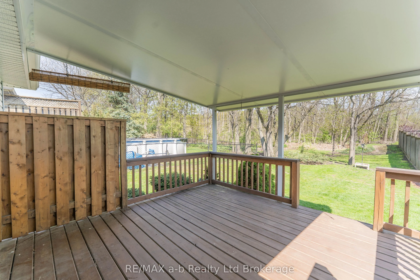
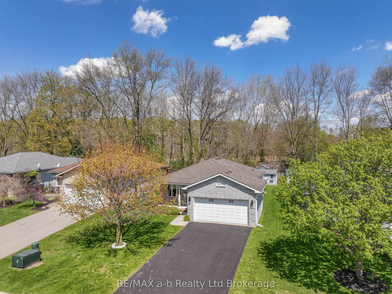
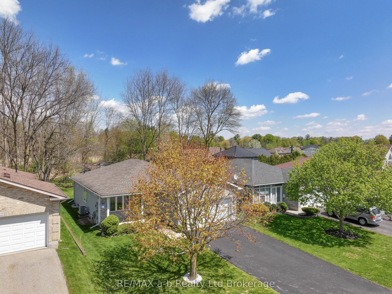
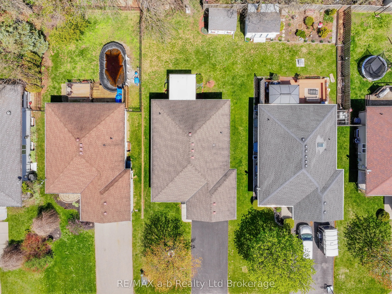
Description
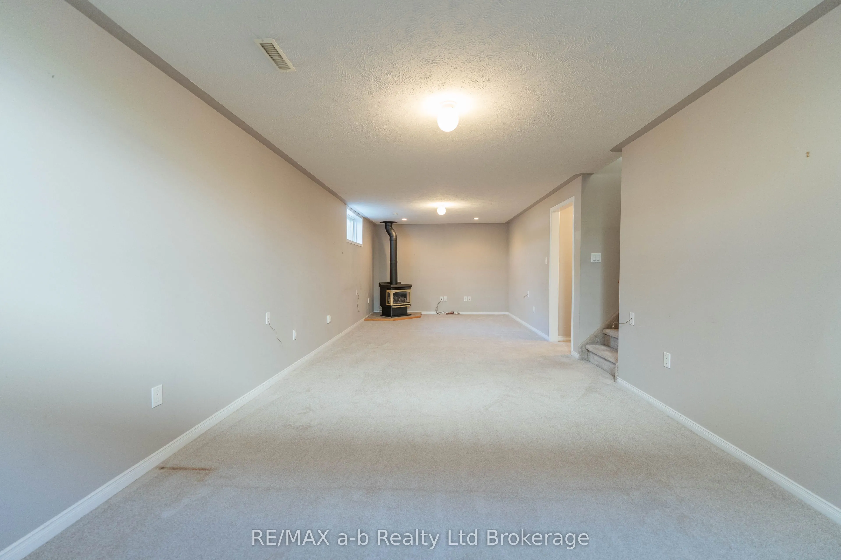
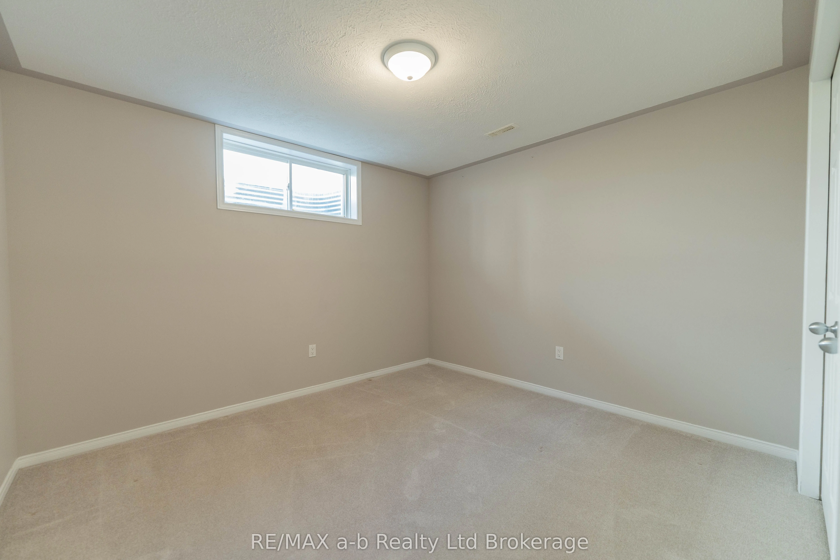
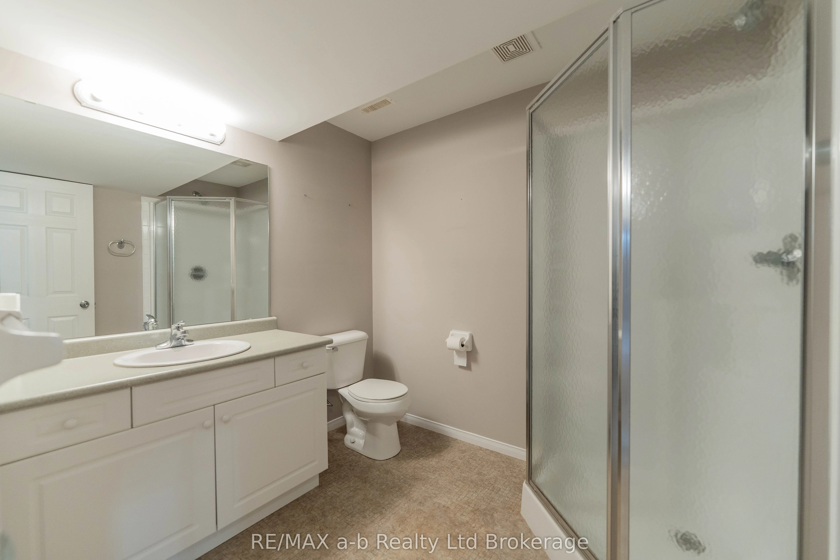
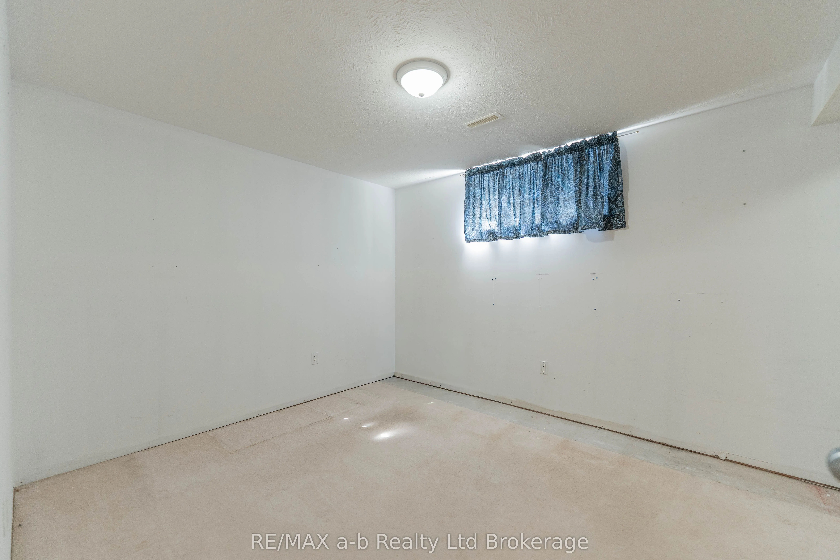
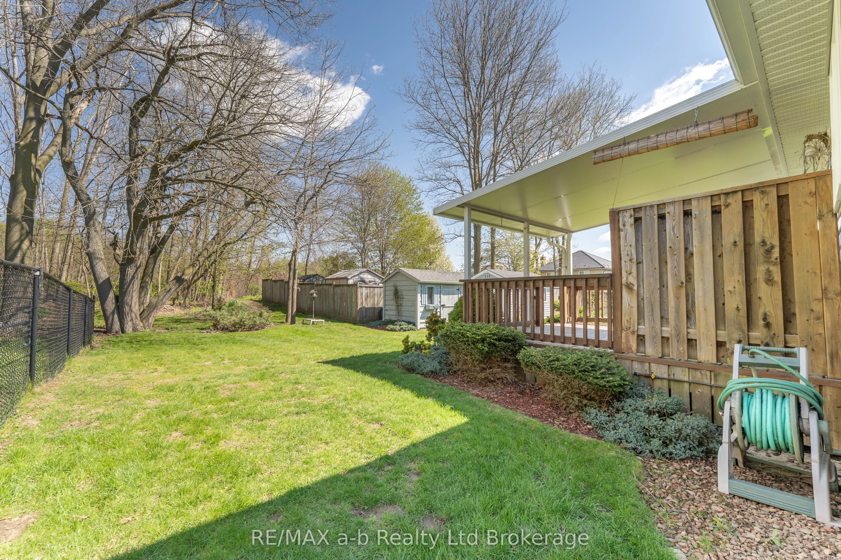
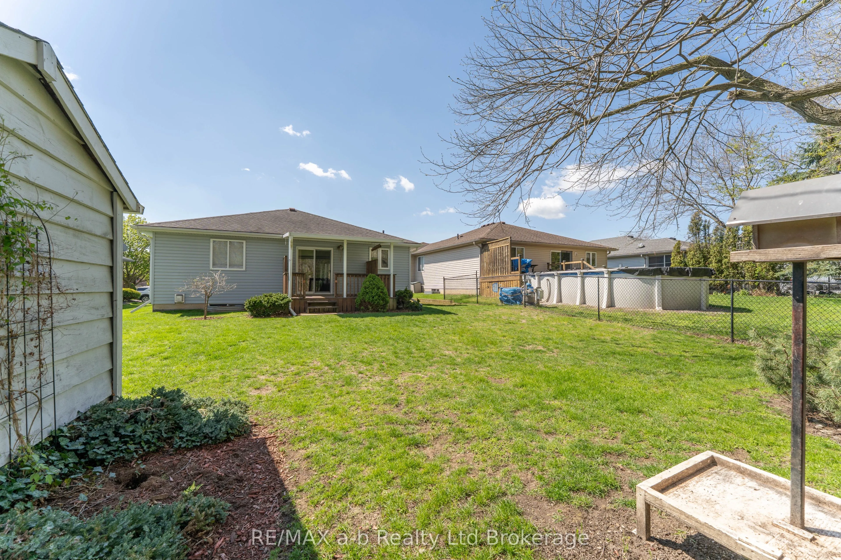
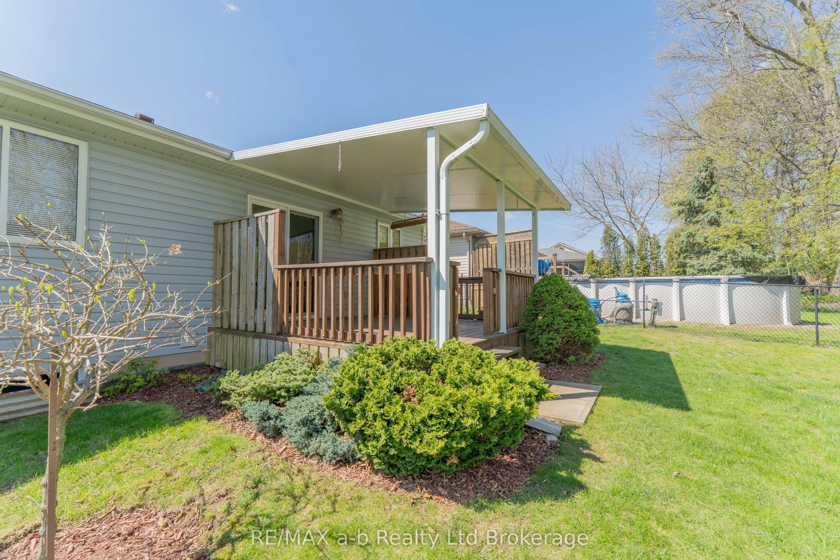
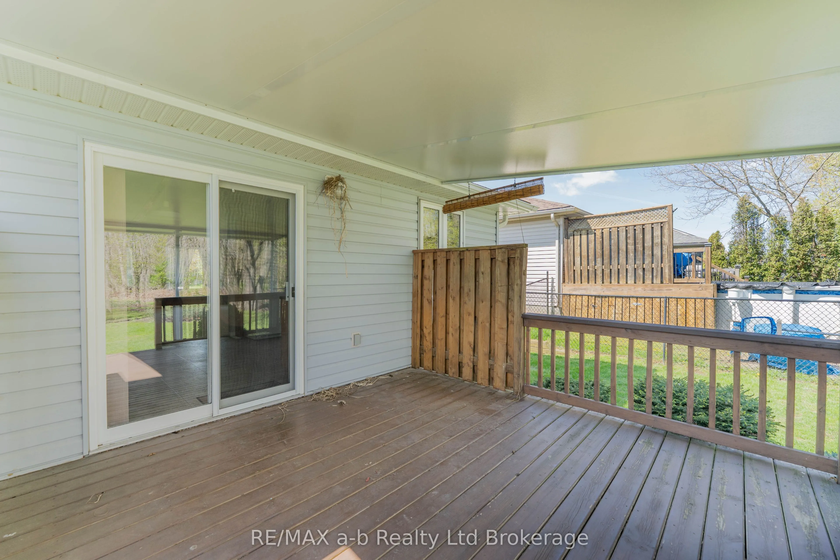
Immaculate bungalow backing onto open space with no rear neighbours! This well-maintained home offers a spacious living room that can easily accommodate both living and dining areas. The large kitchen features patio doors leading to a covered back deck with a gas line for BBQ hookup, perfectly situa...ted off the bright and cozy eating area-ideal for everyday living and entertaining. The open-concept main living space creates a warm and inviting atmosphere for family gatherings. The primary bedroom includes two generous closets and convenient access to the main bathroom, which also features conveniently tucked-away laundry, making everyday chores a breeze. The second bedroom offers ample closet space, perfect for family, guests, or a home office.The fully finished lower level adds even more living space, featuring a lovely recreation room complete with a gas fireplace. An additional bedroom and a 3-piece bathroom make this level ideal for guests or extended family. There's also another room just awaiting flooring-an excellent opportunity to create a dedicated home office, gym, or hobby space.Step outside to enjoy the peaceful backyard with no rear neighbours, a covered deck with gas BBQ hookup, and a large garden shed offering plenty of additional storage space.Located on a desirable street in the Westfield School District, this home offers comfort, functionality, and great surroundings-truly the perfect place to call home!