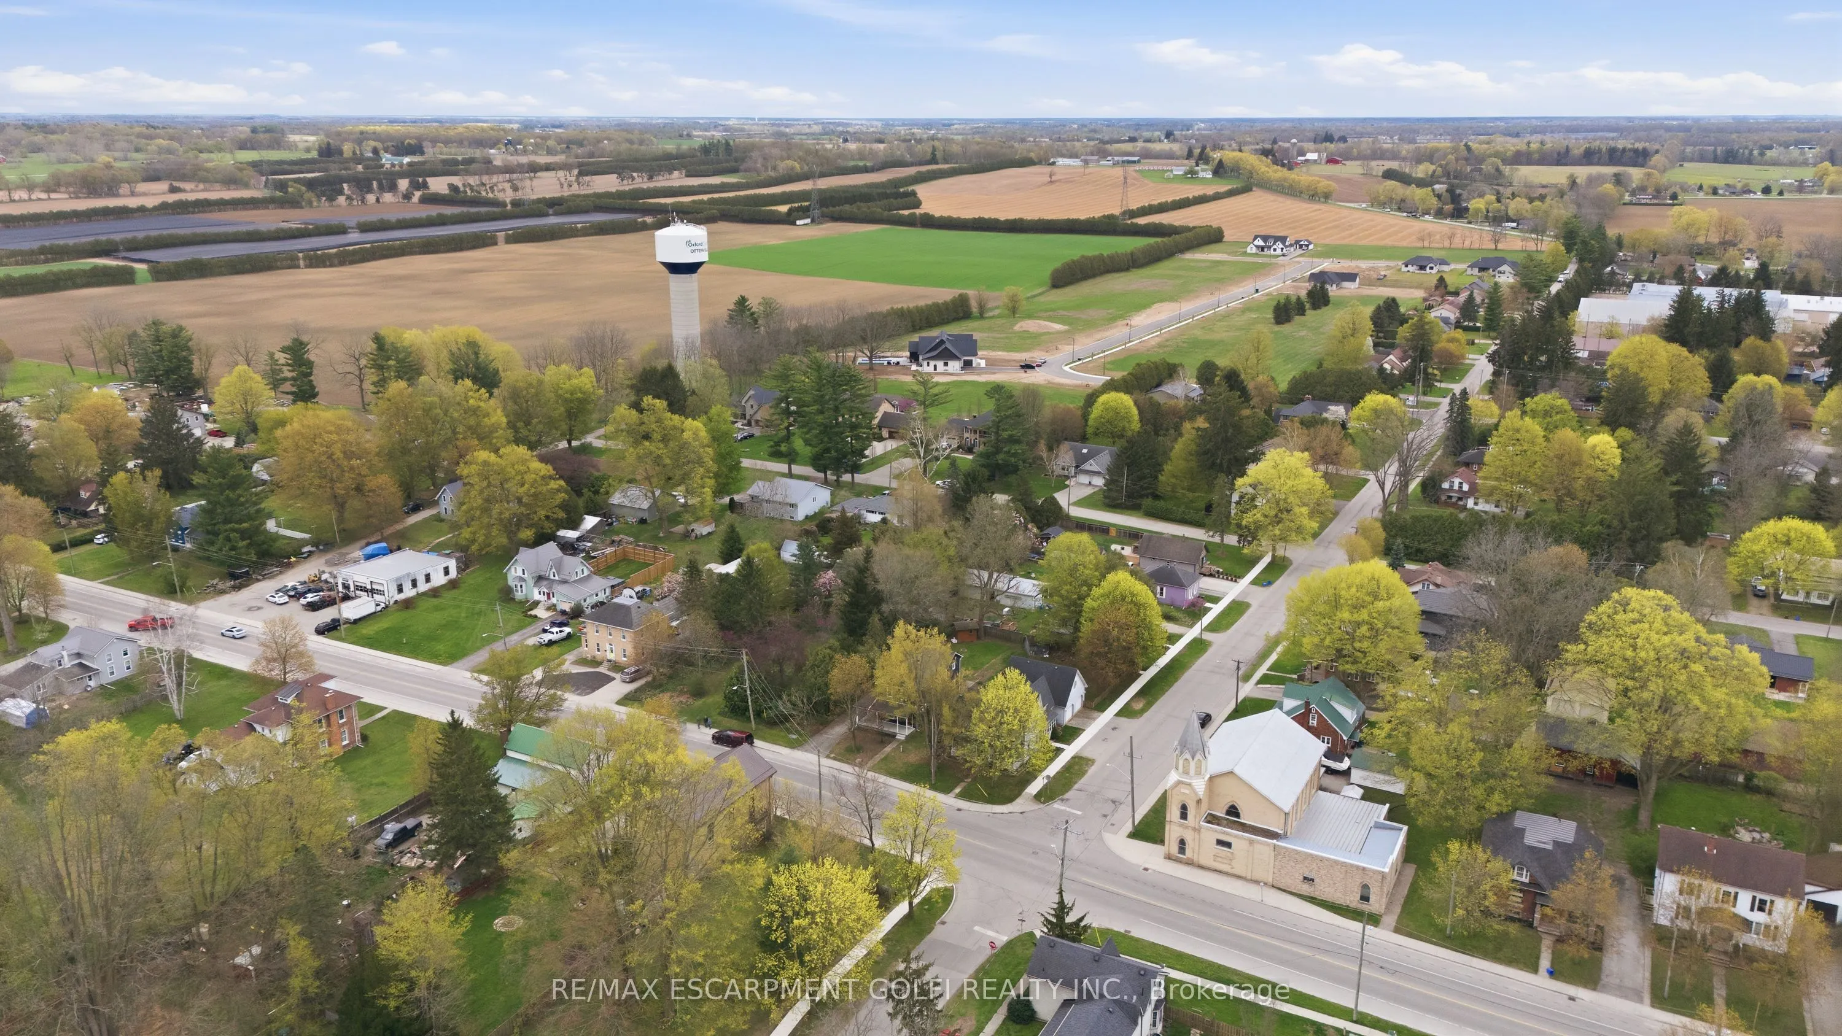
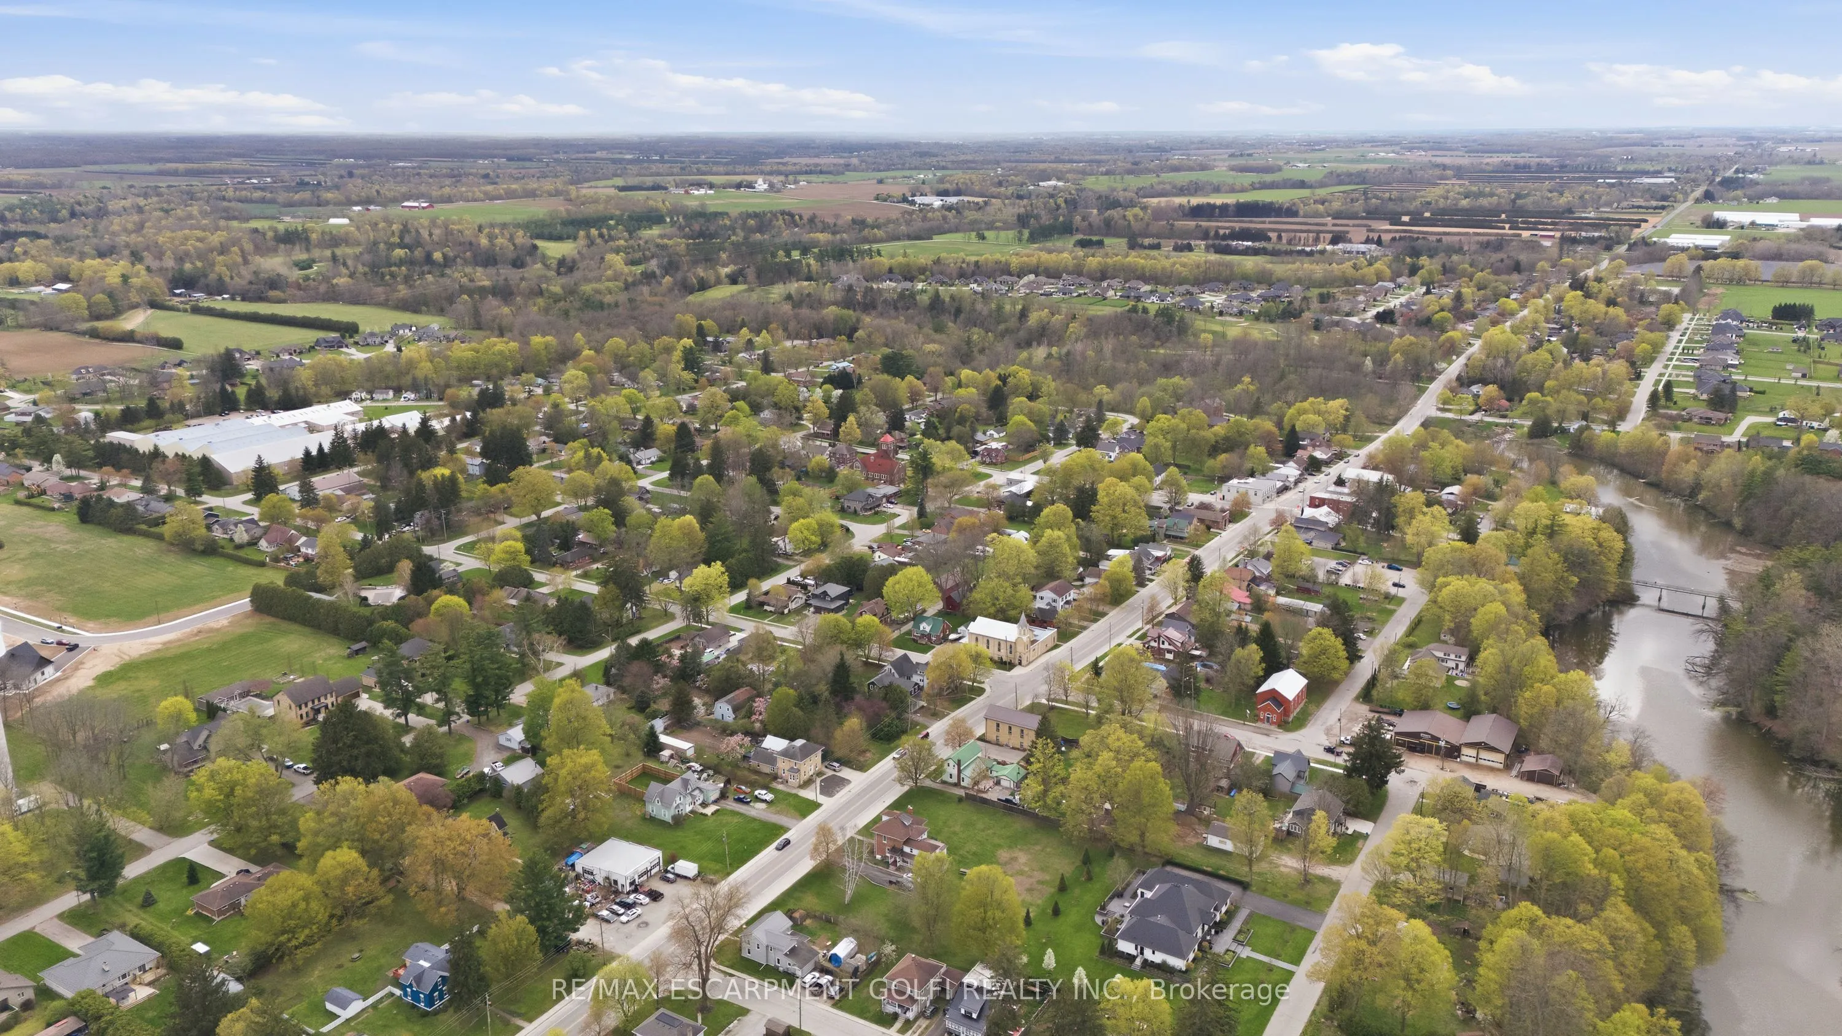
Sign In or Create a Free Account to see full details of this property
Key Facts
Key facts for 237 Main Street E
Property Type
House, 2-Storey
Parking
Detached 1 garage, 4 parking
MLS #
X13087042
Size
1500-2000 sqft
Basement
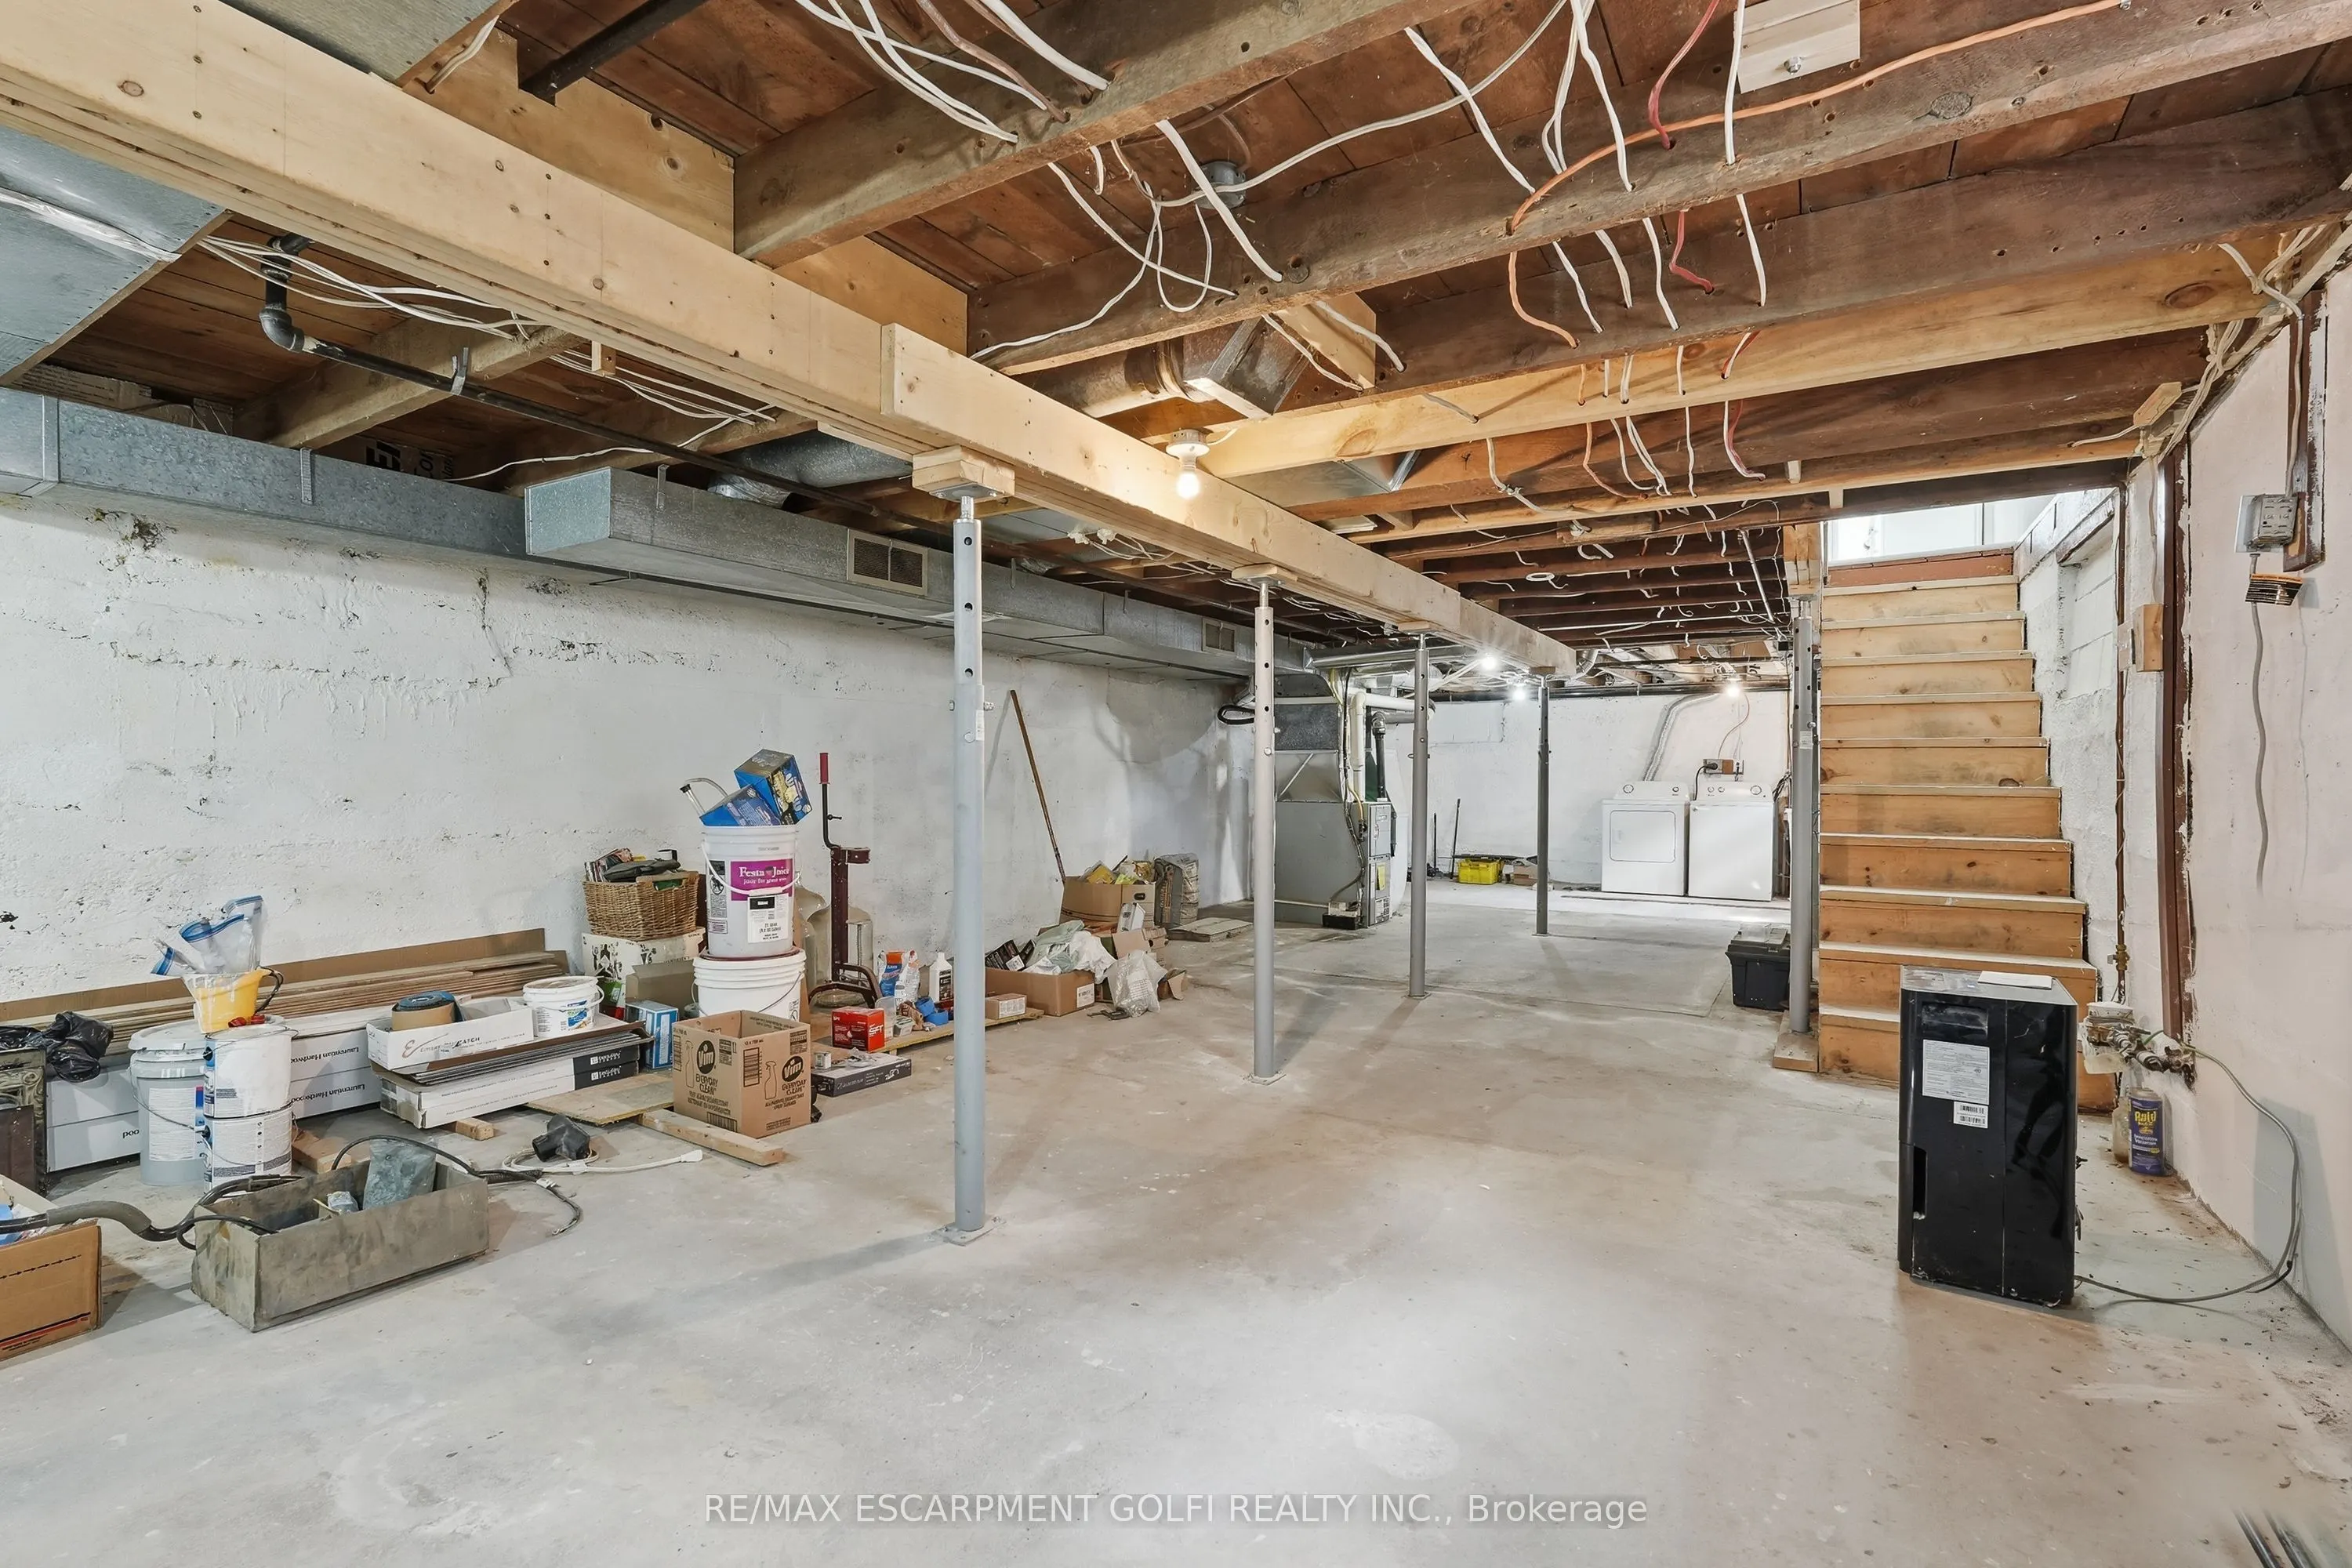
Full,Unfinished
Listed on
2026-05-05
Lot size
39 x 141.0
Tax
$2,503 /yr
Days on Market
174
Approximate Age
100+
Maintenance Fee
-
Description
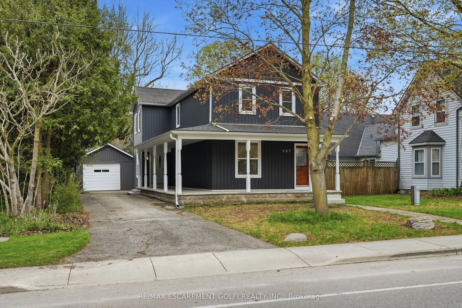
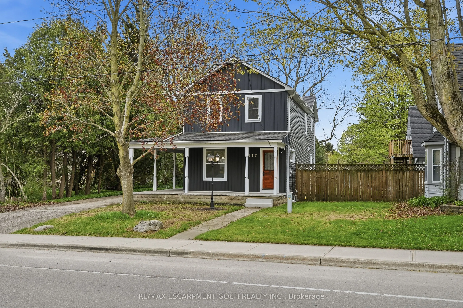
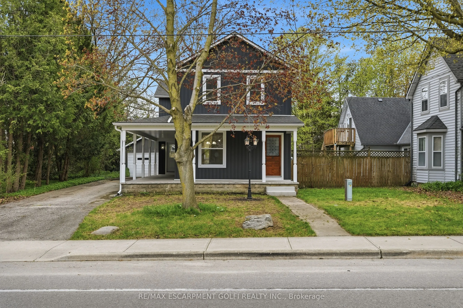
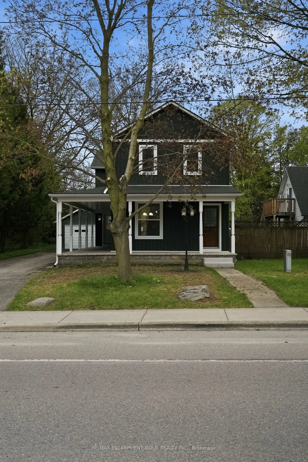
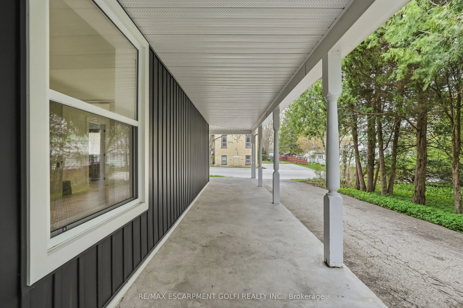
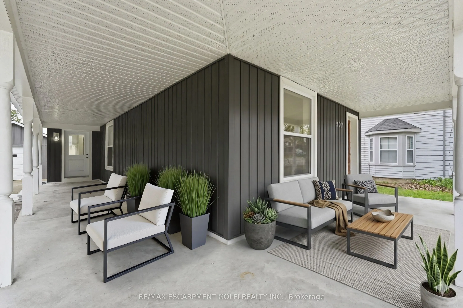
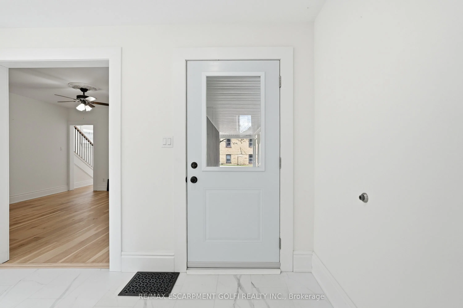
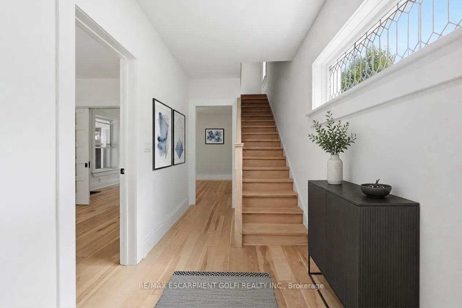
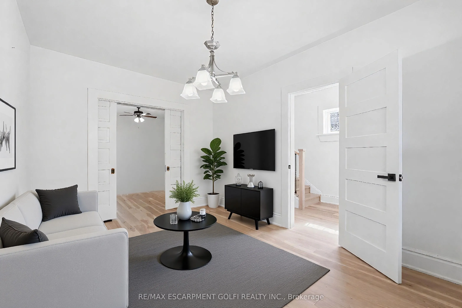
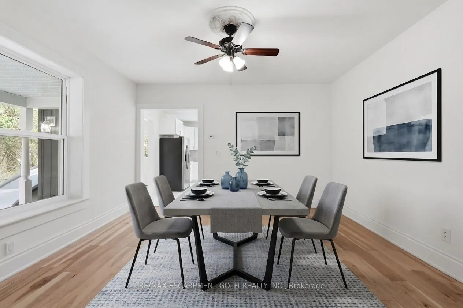
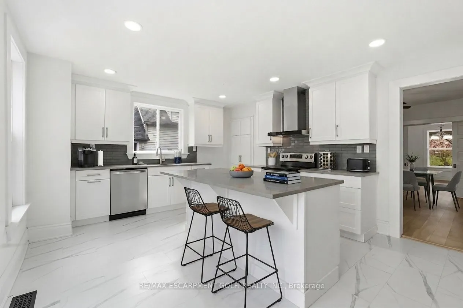
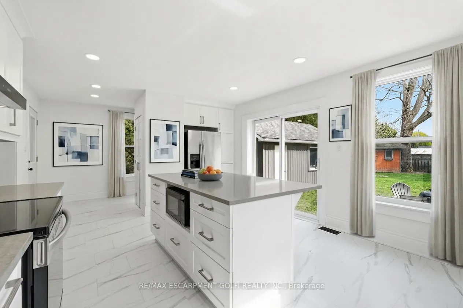
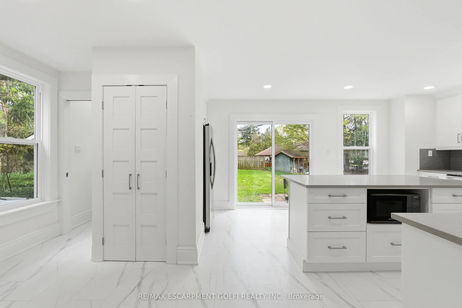
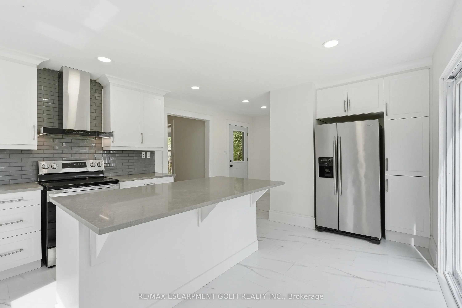
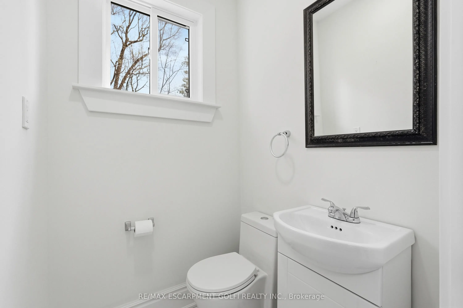
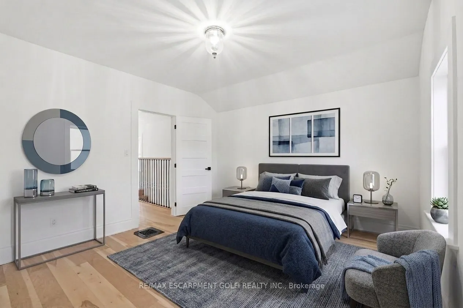
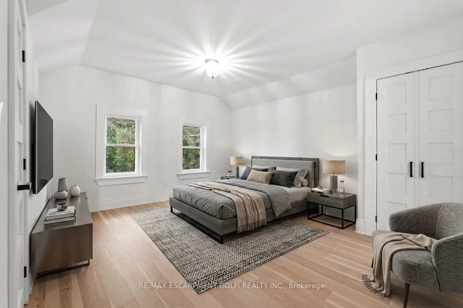
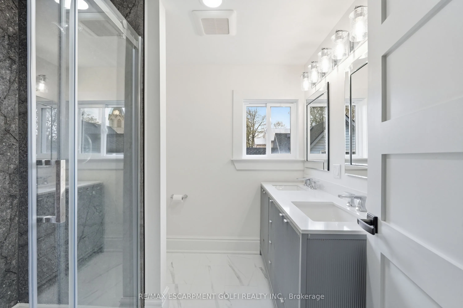
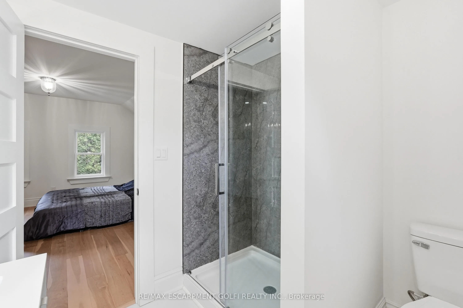
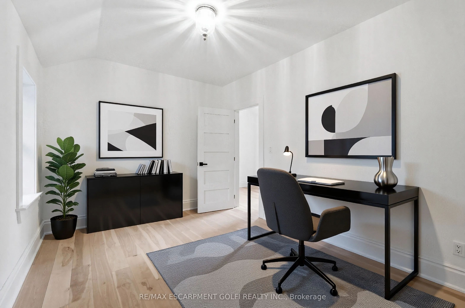
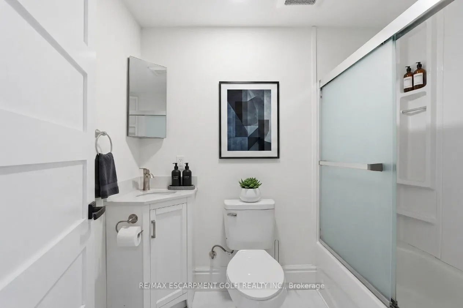
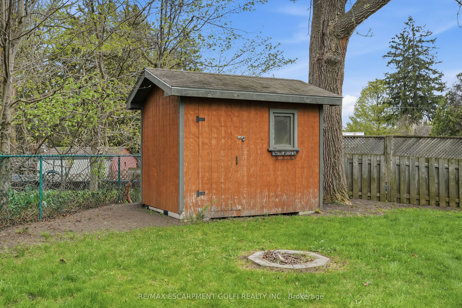
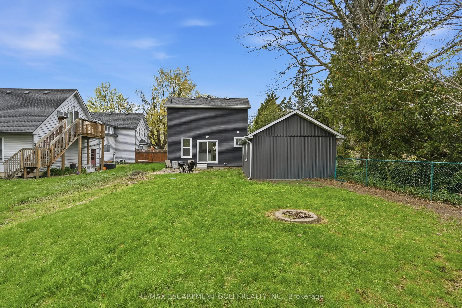
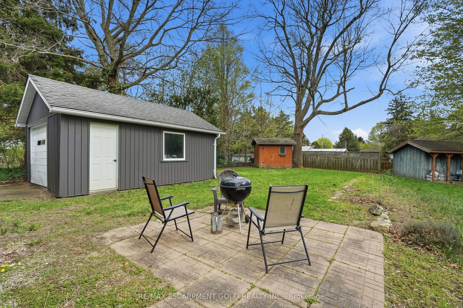
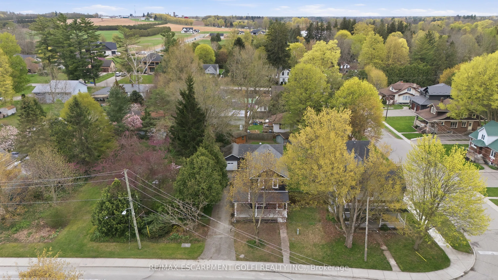
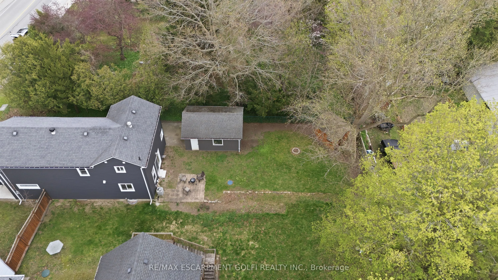
Quality-built century home, fully renovated to offer modern finishes and everyday conveniences while preserving its timeless charm. Relax and take in the small-town atmosphere from the wraparound covered porch-perfect for morning coffee or an evening glass of wine. The main floor features a spacious... layout with a generous living room, separate dining room, and a stunning eat-in kitchen that will impress family and friends alike. Highlights include quartz countertops, a large island with ample seating, stainless steel appliances, pot lighting, abundant cabinetry, and convenient access to the backyard-ideal for summer BBQs. A 2-piece powder room completes the main level. Upstairs, you'll find three well-sized bedrooms and two full 4-piece bathrooms, including a private primary ensuite. The full, unfinished basement offers endless potential to customize and create additional living space to suit your needs. Step outside to a deep backyard with plenty of room to create your dream oasis-whether that's a pool, play structure, or open space for recreation. Additional features include a garden shed for storage and a detached garage, perfect for parking, a workshop, or your own personal retreat. This home truly checks all the boxes, offering the peace and charm of small-town living with everyday conveniences just a short drive away.
Full Property Details
Interior
Bedrooms
3
Total Bedrooms
3
Washrooms
3
Square Footage
1500-2000 sqft
Basement
Full,Unfinished
Heating Source
Gas
Heating Fuel
Forced Air
Air Conditioning
Central Air
Family Room
No
Kitchens
1
Total Kitchens
1
Fireplace Features
No
Bedrooms
3
Total Bedrooms
3
Washrooms
3
Square Footage
1500-2000 sqft
Basement
Full,Unfinished
Heating Source
Gas
Heating Fuel
Forced Air
Air Conditioning
Central Air
Family Room
No
Kitchens
1
Total Kitchens
1
Fireplace Features
No
Exterior
Depth
141.0
Front
39.0
Driveway
Private
Lot Size
39 x 141.0 ft
Pool
None
Parking Spaces
4
Total Parking Spaces
5.00
Parking Description
Detached
Garage Spaces
1
Depth
141.0
Front
39.0
Driveway
Private
Lot Size
39 x 141.0 ft
Pool
None
Parking Spaces
4
Total Parking Spaces
5.00
Parking Description
Detached
Garage Spaces
1
Building Description
Style
2-Storey
Home Type
House
Subtype
Detached
Year Built
100+
Property Orientation
South
Exterior Finish
Vinyl Siding
Sewers
Septic
Water Supply
Municipal
Possession Date
No Data
Style
2-Storey
Home Type
House
Subtype
Detached
Year Built
100+
Property Orientation
South
Exterior Finish
Vinyl Siding
Sewers
Septic
Water Supply
Municipal
Possession Date
No Data
Community
Community
Otterville
Community
Otterville
Taxes & Fees
Taxes
$2,503 /yr
Tax Year
2025
Occupancy
Vacant
Taxes
$2,503 /yr
Tax Year
2025
Occupancy
Vacant
Room Types
Bathroom
2 Pc Bath
Dimensions - feet
0 sqft
Bathroom
3 Pc Bath
Dimensions - feet
0 sqft
Bathroom
4 Pc Bath
Dimensions - feet
0 sqft
Bedroom
-
Dimensions 12.76 x 12.6 feet
160.78 sqft
Bedroom
-
Dimensions 12.83 x 13.85 feet
177.7 sqft
Dining Room
-
Dimensions 10.01 x 14.4 feet
144.14 sqft
Foyer
-
Dimensions 4 x 6 feet
24 sqft
Kitchen
-
Dimensions 13.16 x 16.01 feet
210.69 sqft
Laundry
-
Dimensions - feet
0 sqft
Living Room
-
Dimensions 14.01 x 13.48 feet
188.85 sqft
Primary Bedroom
-
Dimensions 13.32 x 15.85 feet
211.12 sqft
Utility Room
-
Dimensions - feet
0 sqft
Similar Properties(No results)
Mortgage Calculator
Calculate your estimated monthly mortgage payment
Price
$589,900
$
%
%
Total cost of mortgage
$0
Monthly payment
By clicking Save, we will calculate your estimated mortgage for all properties using the saved values (down payment percentage, interest rate, and amortization).
The accuracy and applicability of this calculator are not guaranteed.