Sign In or Create a Free Account to see full details of this property
Key Facts
Key facts for 21 Belmont Avenue
Property Type
House, Bungalow
Parking
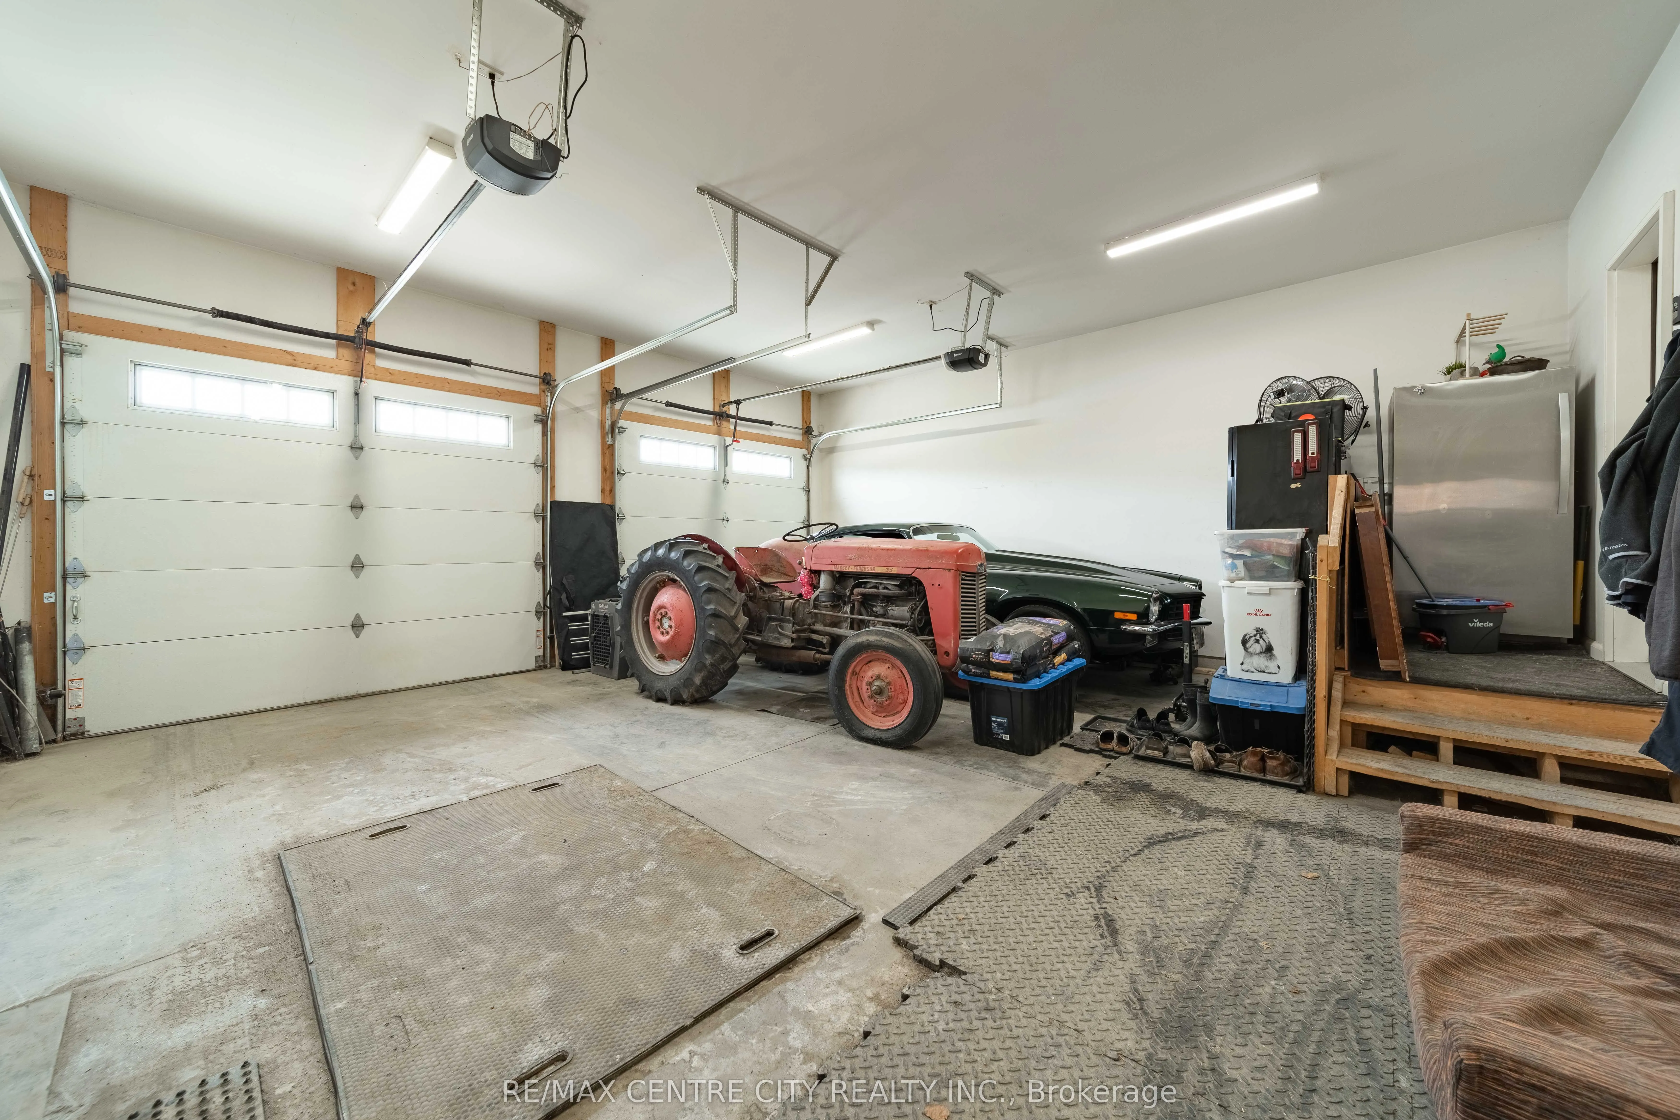
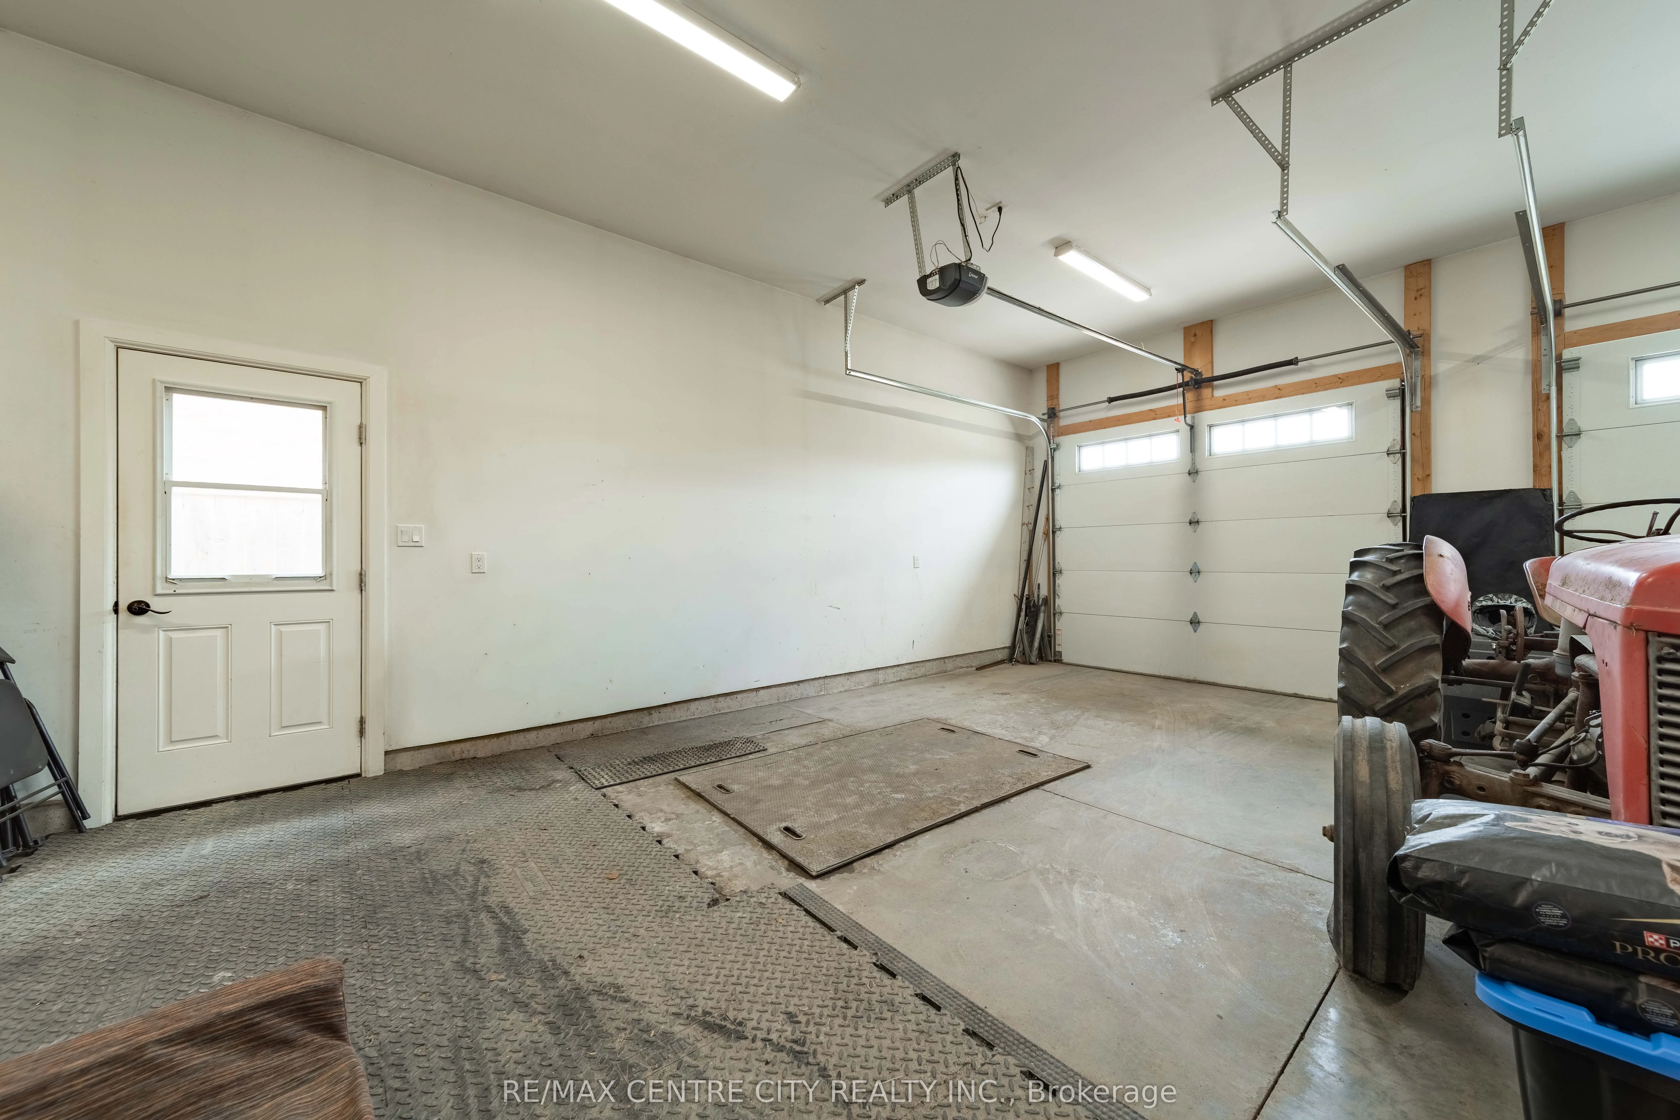
Attached 2 garage, 4 parking
MLS #
X13062462
Size
2000-2500 sqft
Basement
Finished,Full
Listed on
2026-04-30
Lot size
61 x 164.27
Tax
$7,335 /yr
Days on Market
179
Approximate Age
-
Maintenance Fee
-
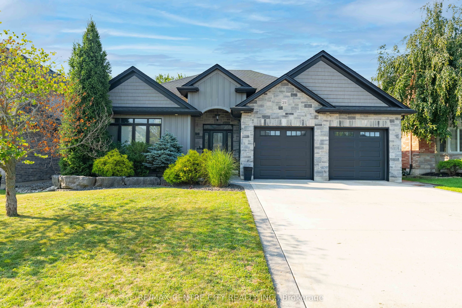
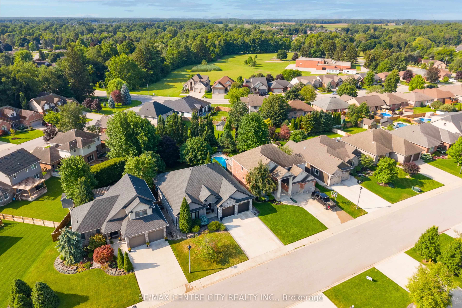
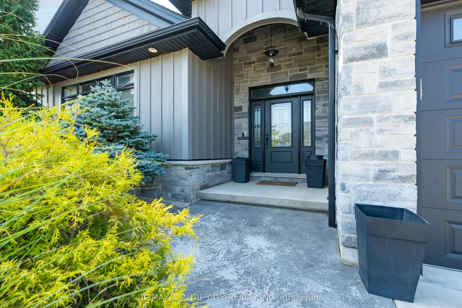
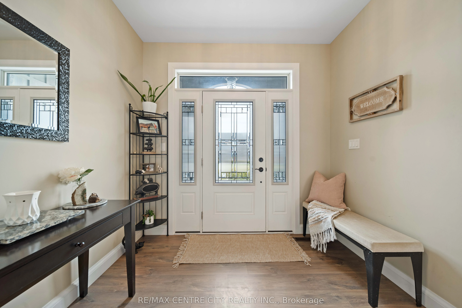
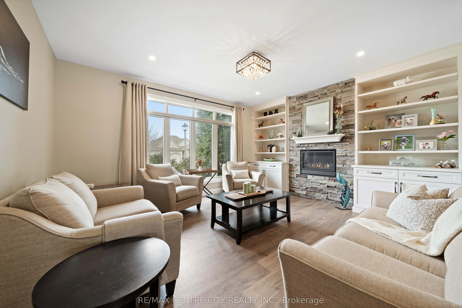
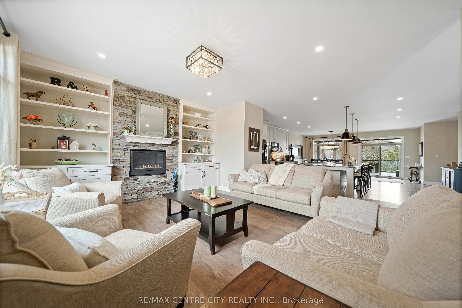
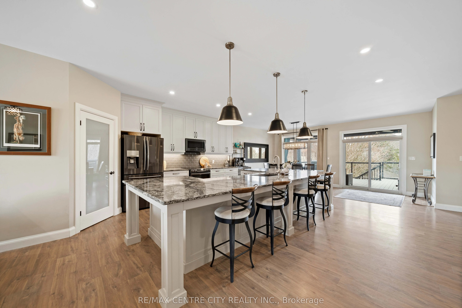
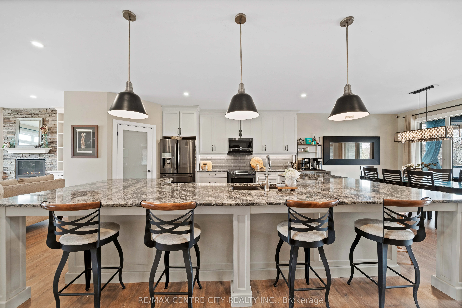
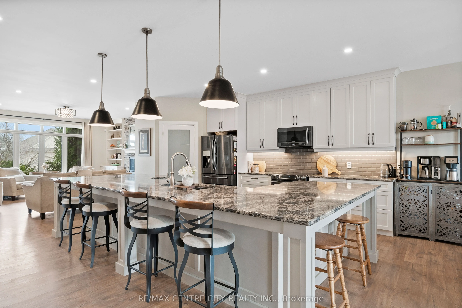
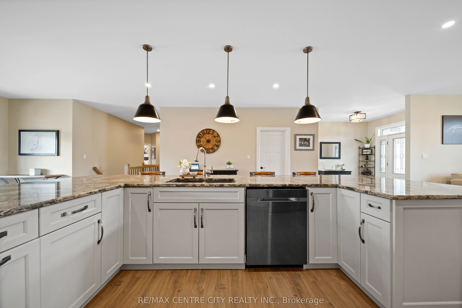
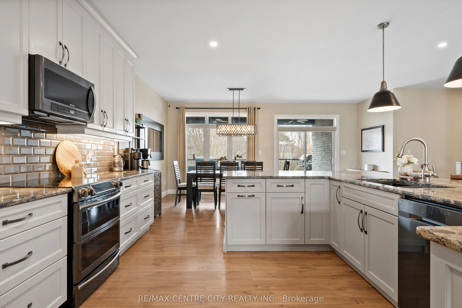
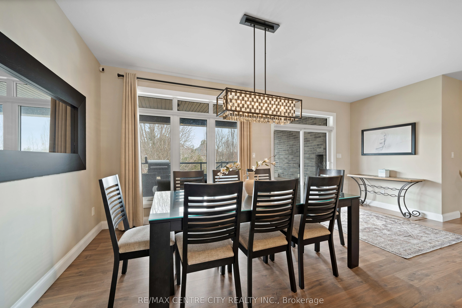
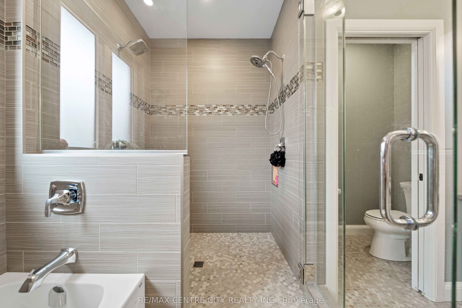
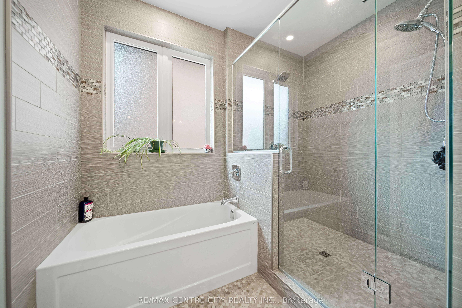
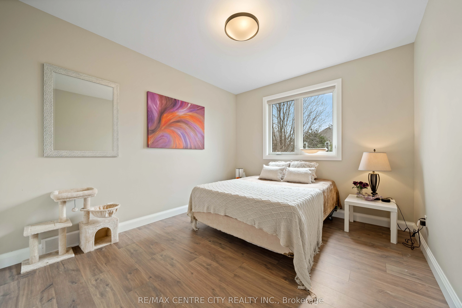
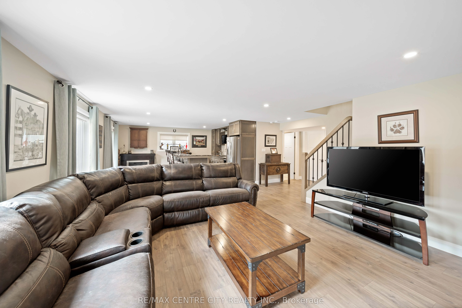
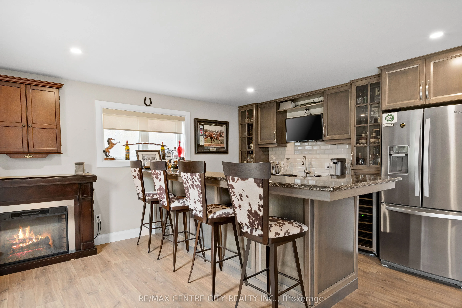
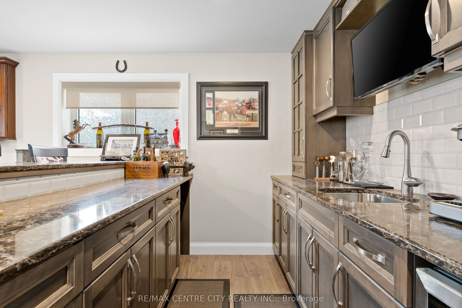
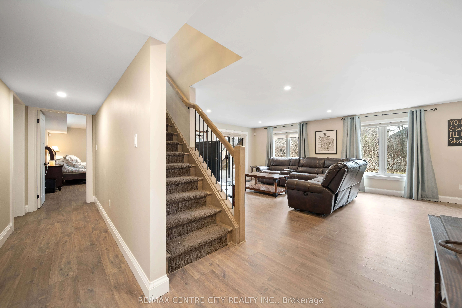
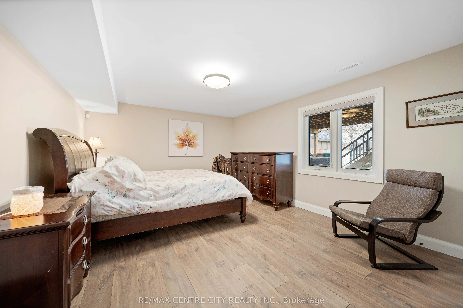
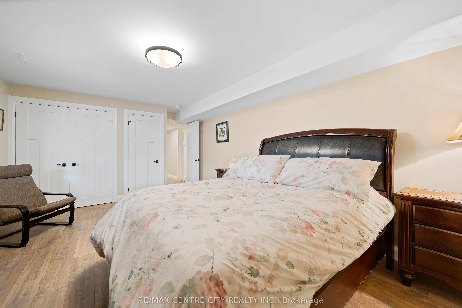
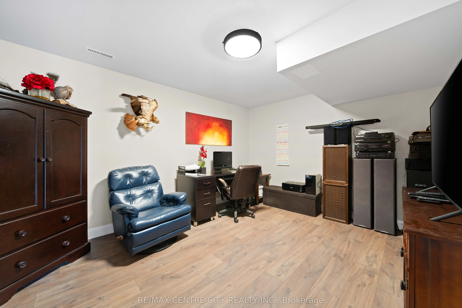
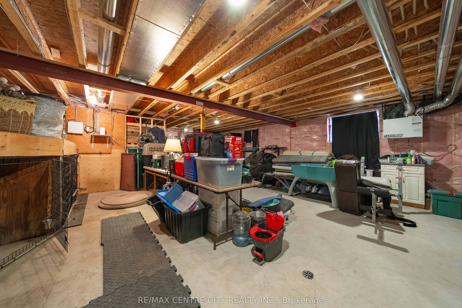
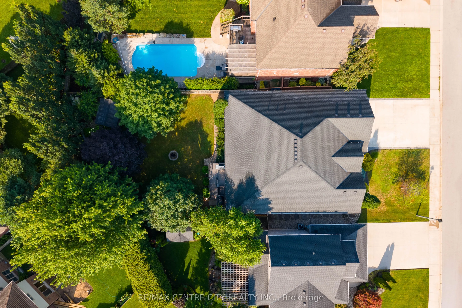
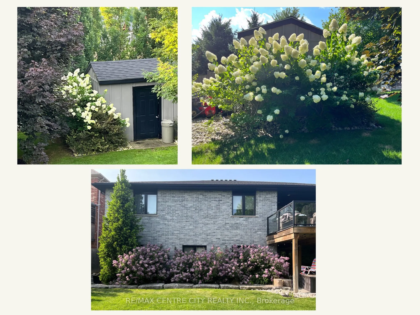
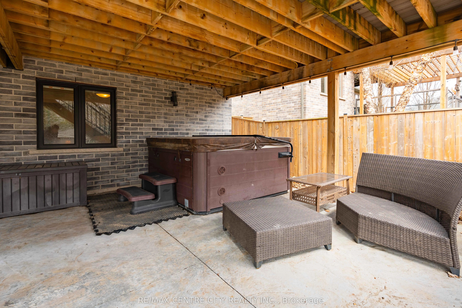
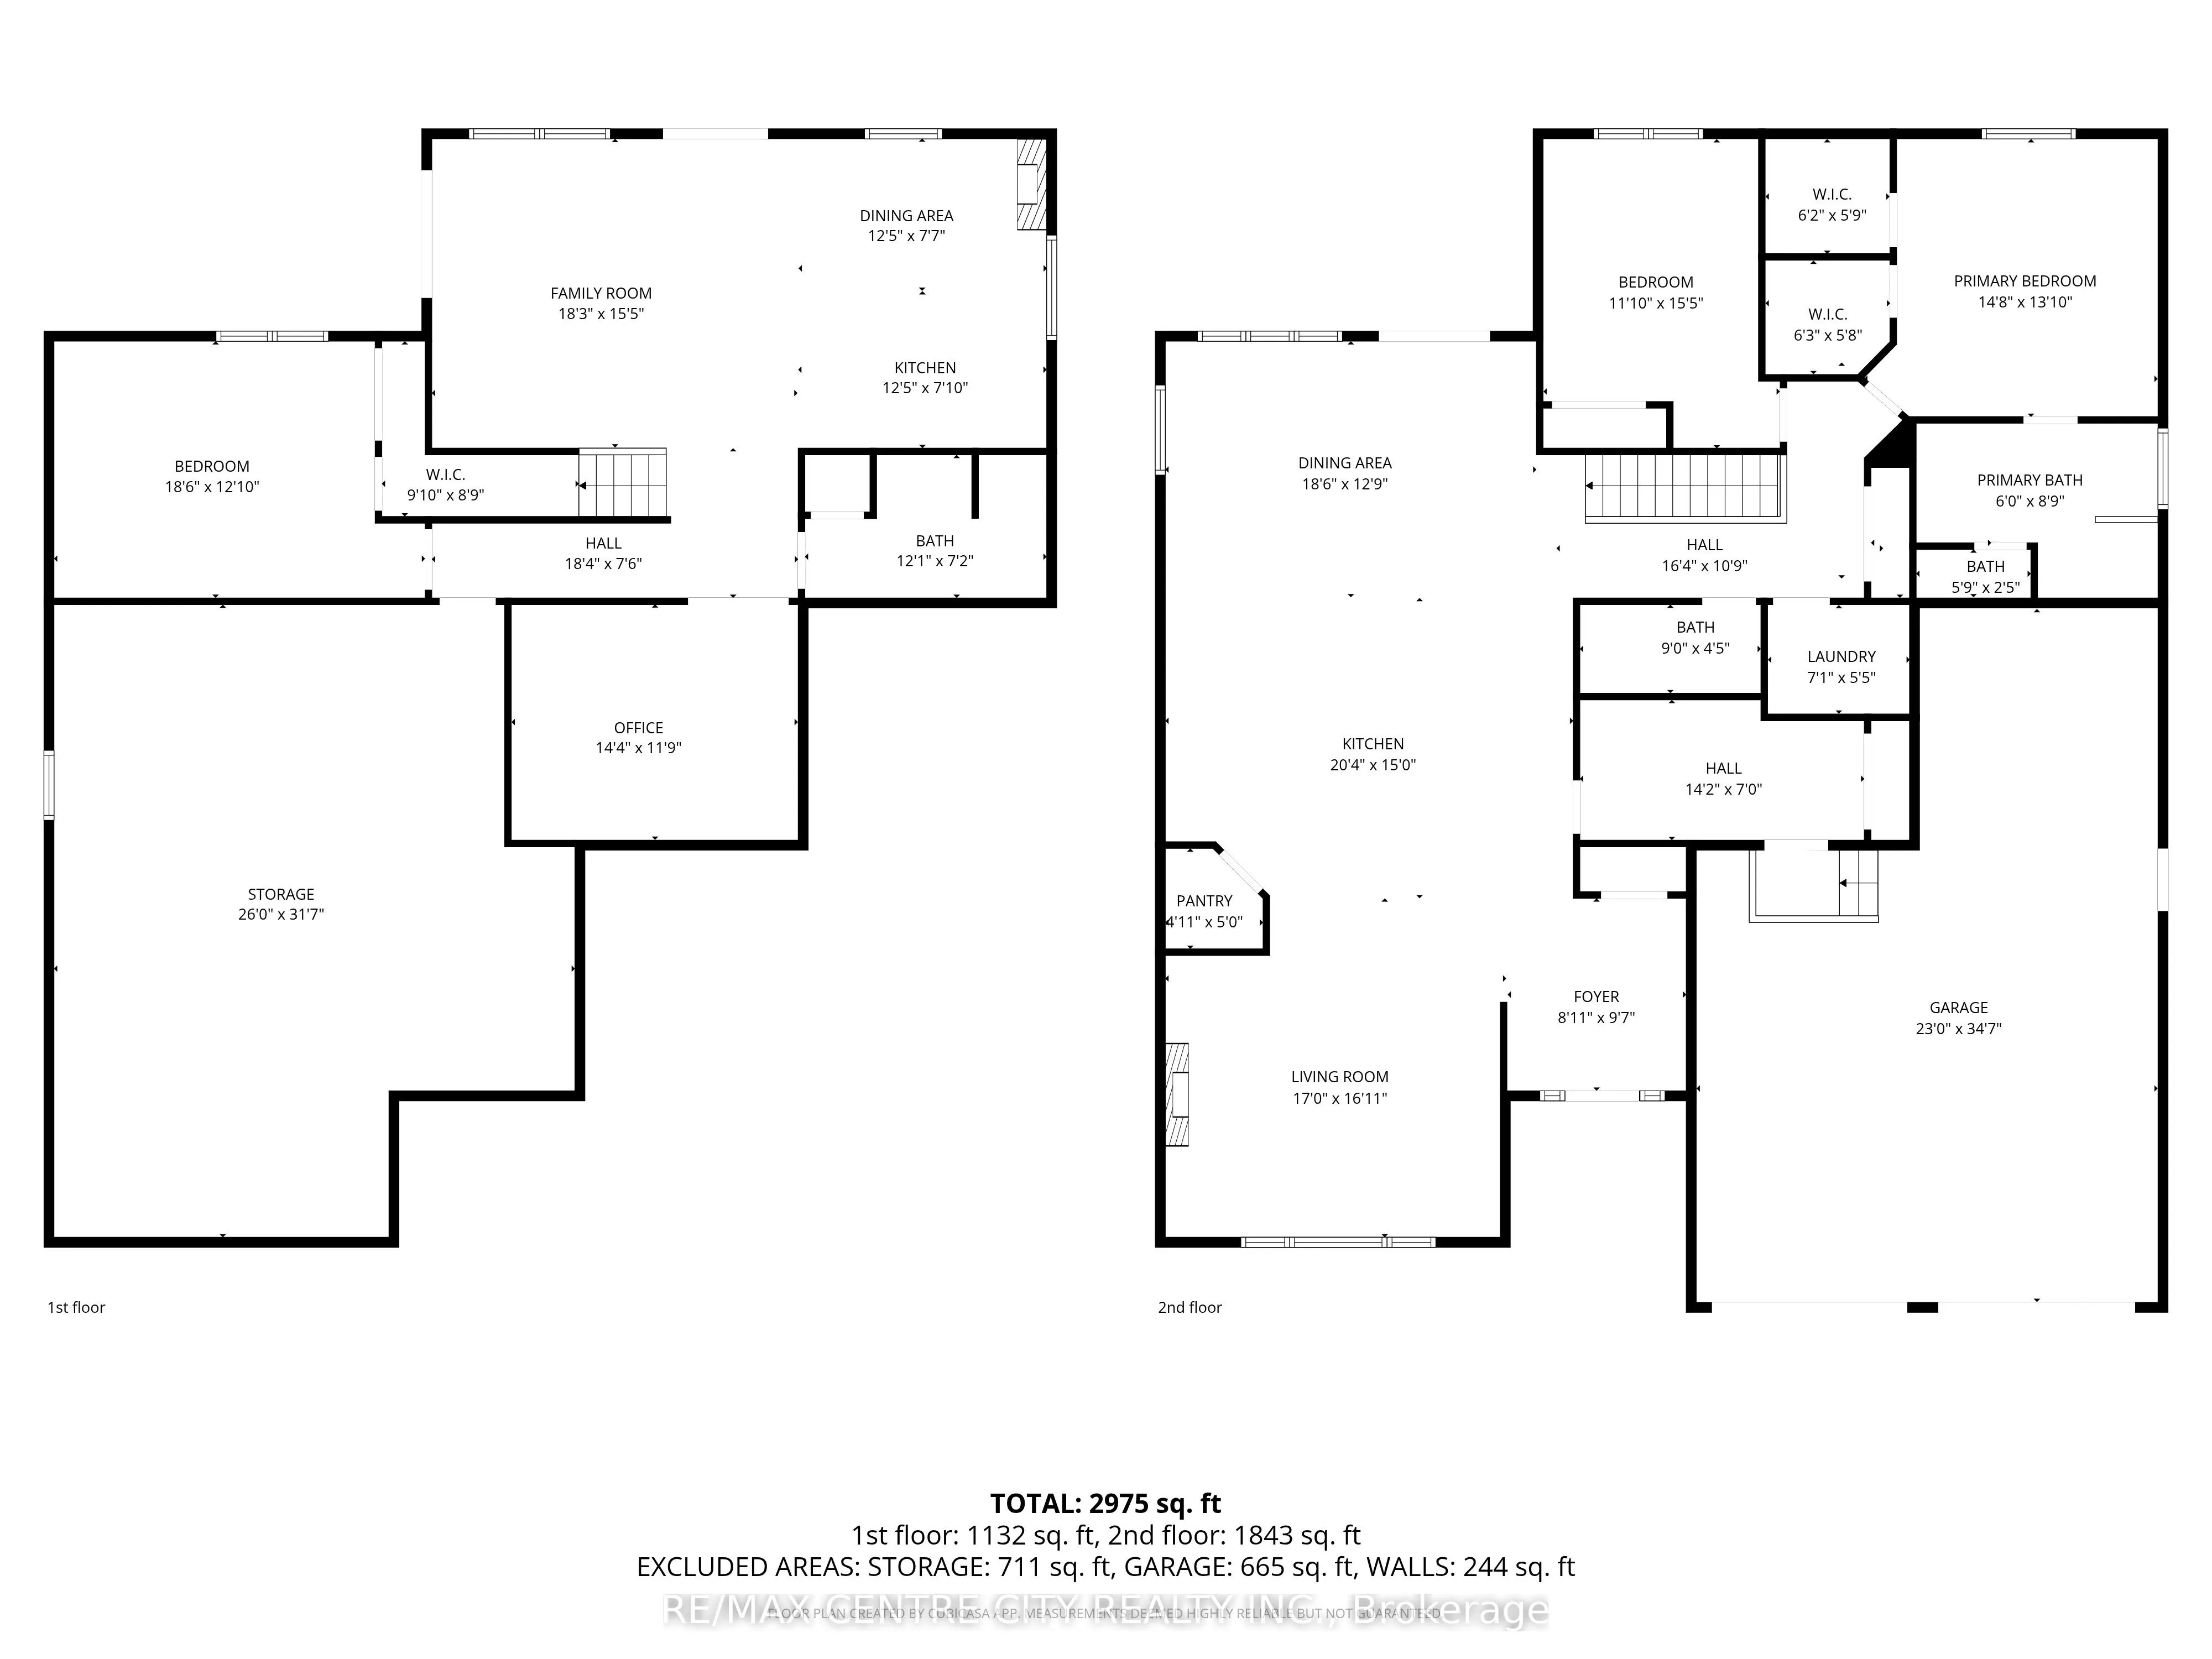
Description
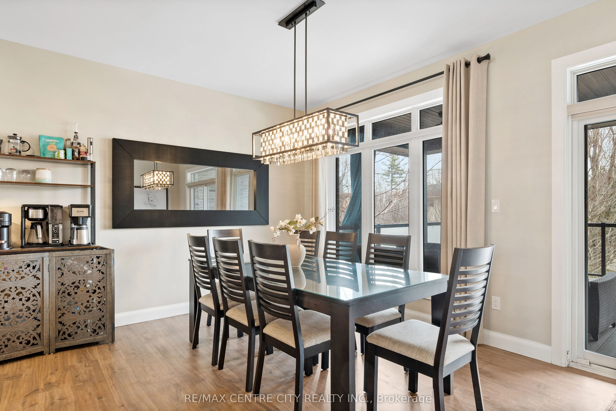
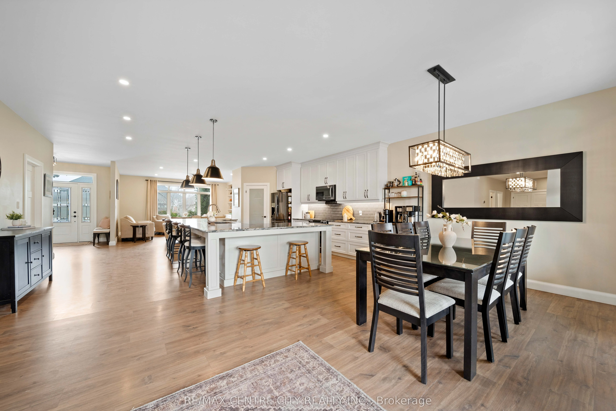
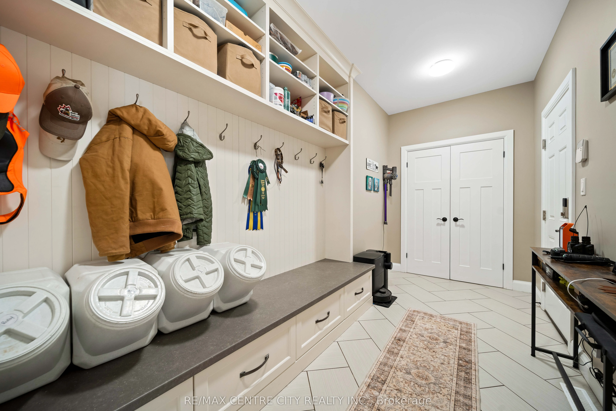
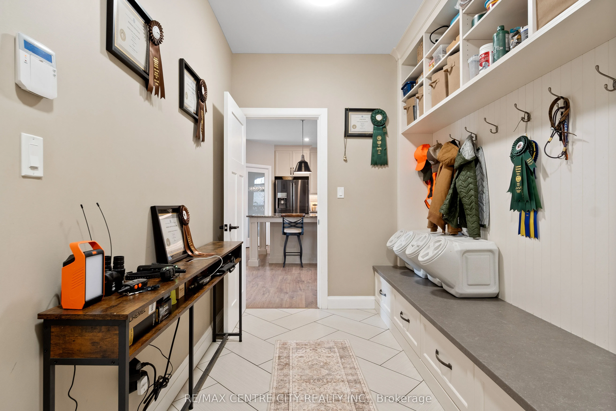
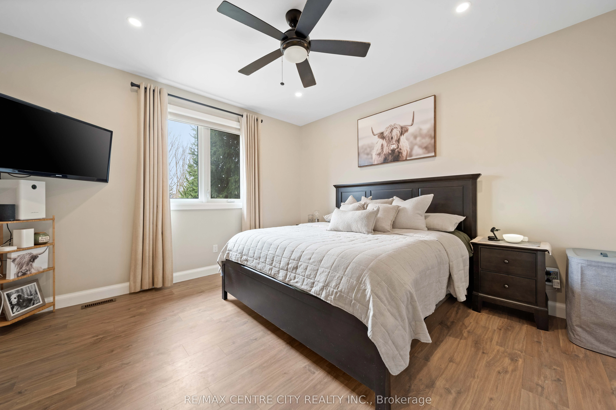
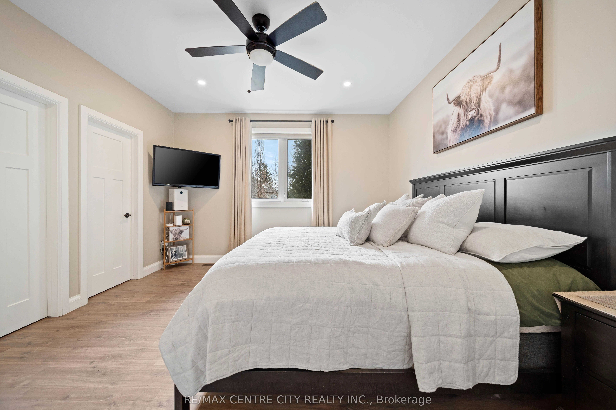
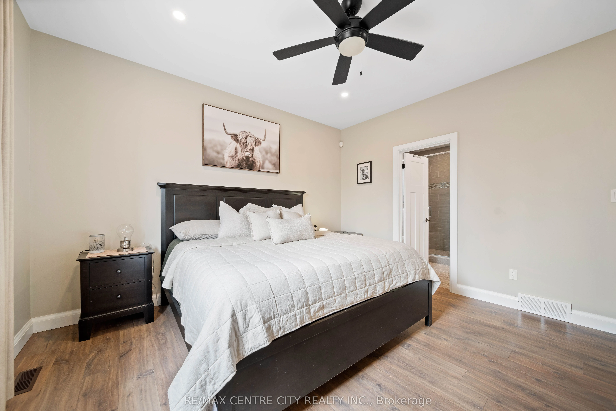
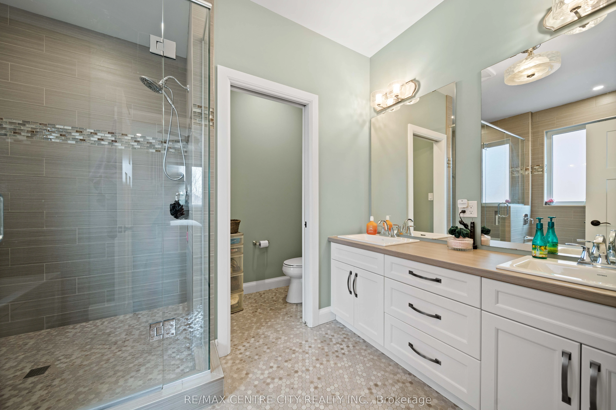
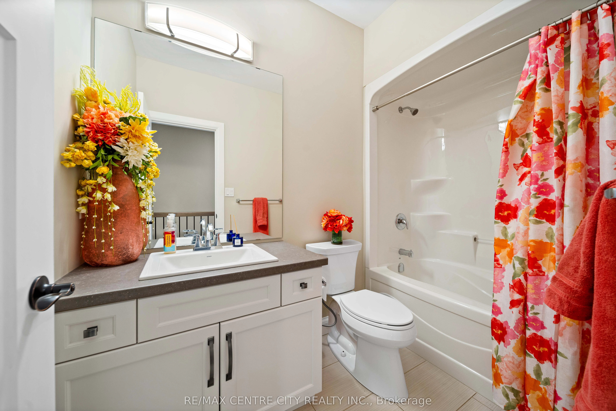
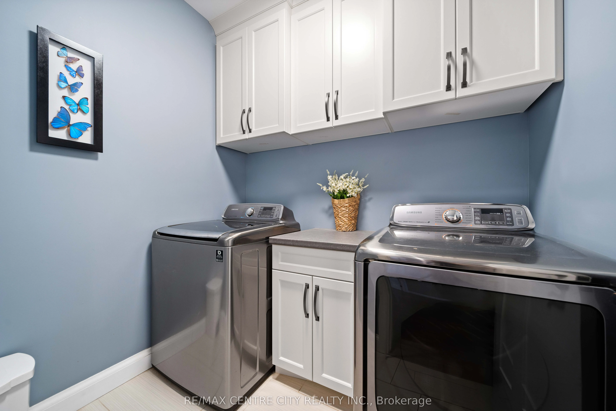
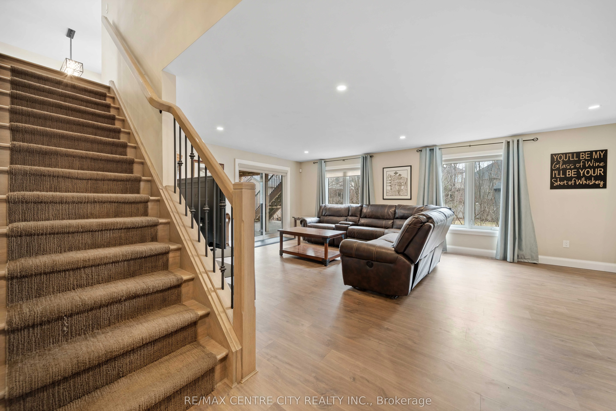
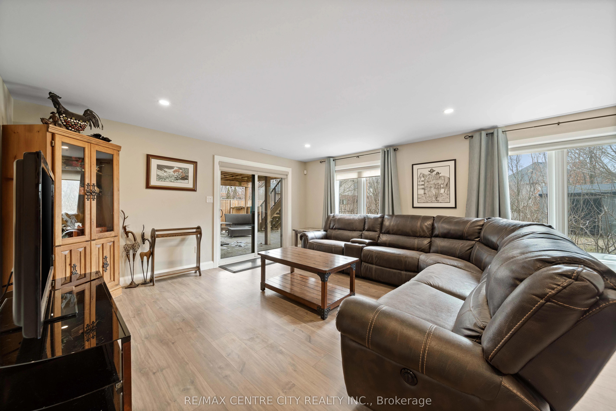
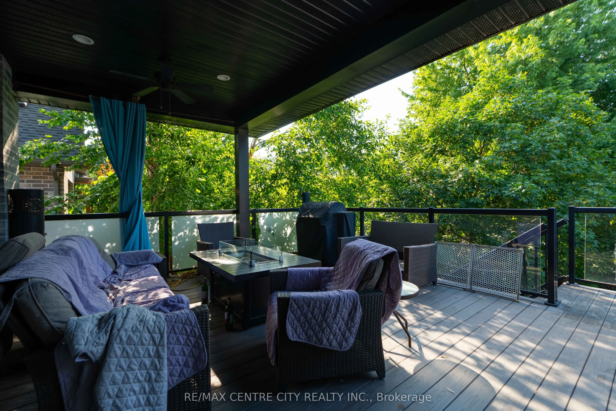
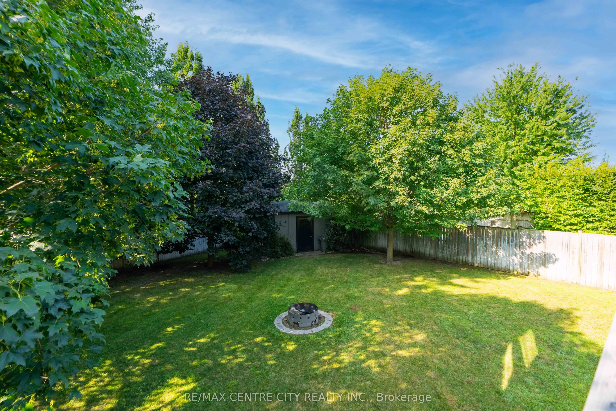
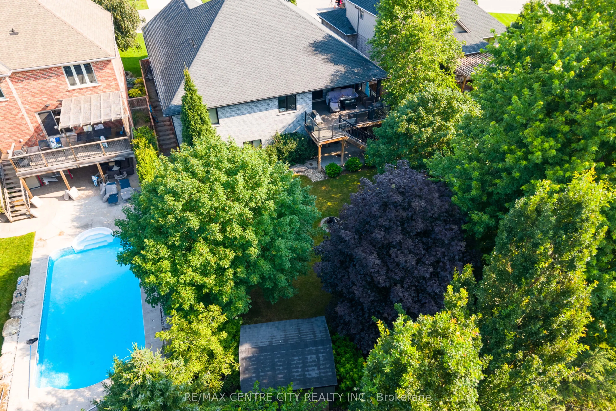
Some homes check all the boxes. This one raises the standard. From the moment you step inside, there's an immediate sense of intention; clean lines, elevated finishes, and a layout designed to draw you in. This custom-built bungalow was thoughtfully designed to balance everyday function with a highe...r level of living. At the heart of the home, a stunning kitchen anchors the space with a statement 13-foot island and quartz countertops that feel both refined and inviting. Set up to bring people together, it's a natural gathering place, whether you're hosting, cooking, or simply enjoying everyday moments. A walk-in pantry keeps everything tucked neatly out of sight, allowing the space to remain as clean and impressive as it is functional. From here, the main level flows effortlessly. The living room's custom fireplace wall adds warmth and presence, while the dining area opens seamlessly onto the covered deck, extending your living space outdoors and setting the stage for easy entertaining. Just off the main living area, a spacious mudroom is thoughtfully designed to keep daily life organized, blending function without disrupting the flow of the home. The primary suite offers a quiet retreat, complete with his-and-hers walk-in closets and a spa-inspired ensuite featuring dual shower heads-designed with both comfort and class in mind. Downstairs, the walkout lower level feels less like a basement and more like your own private lounge. With a wet bar and space to unwind or entertain, it's a natural extension of the home's living space. Outside, the beautifully landscaped yard has been designed to be enjoyed, not maintained, offering a private, polished setting without the weekend workload. Also, when the trees fill It's private! Set in one of Tillsonburg's most prestigious neighbourhoods, this is a location people wait for, close to top schools, parks, restaurants, and everyday amenities. In a market where homes can start to feel the same... this one truly stands apart!