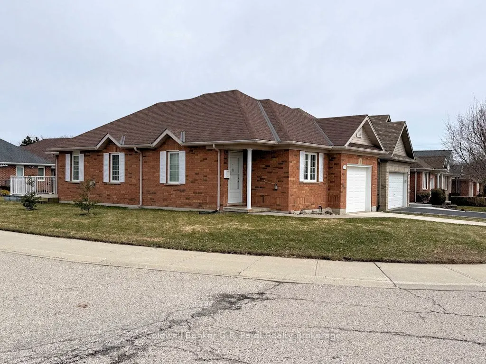
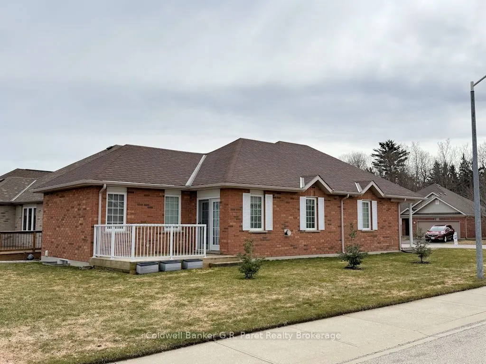
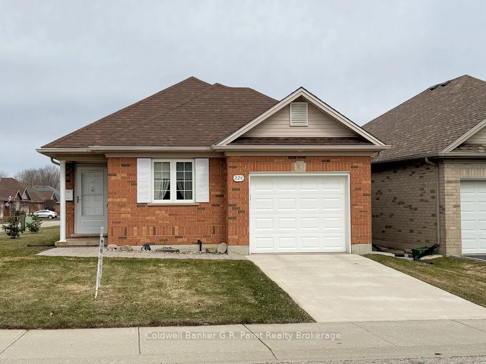
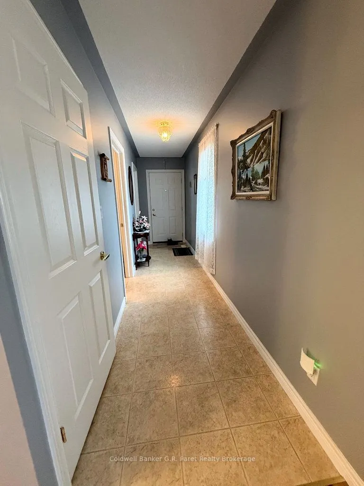
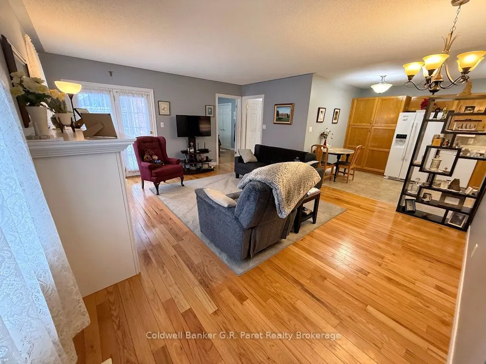
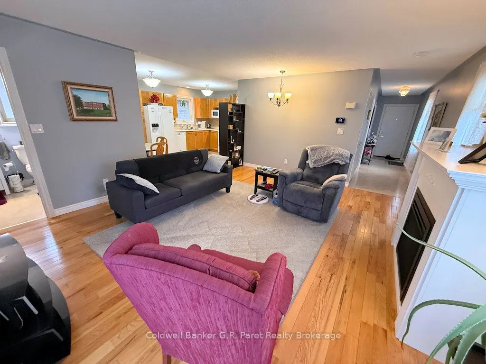
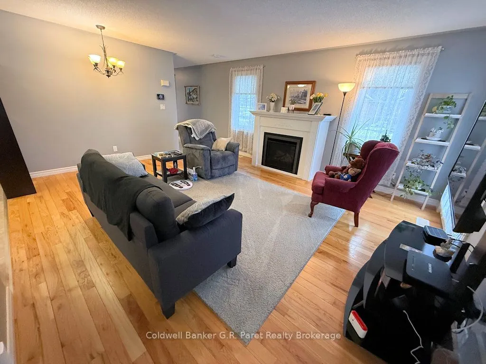
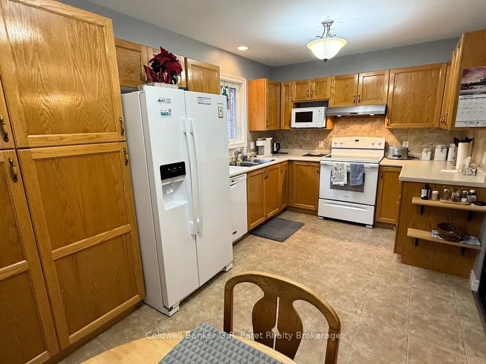
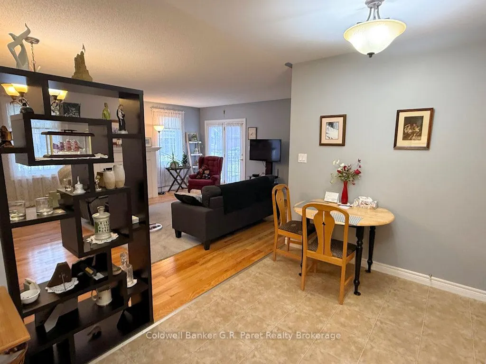
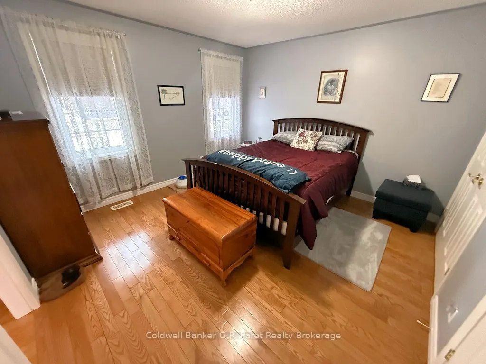
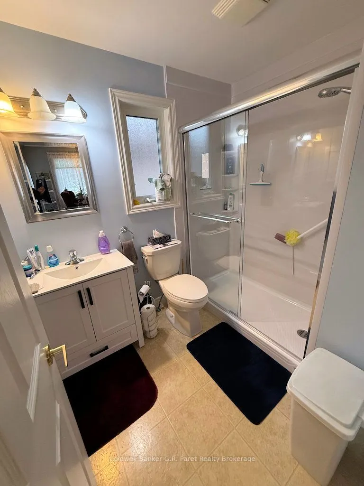
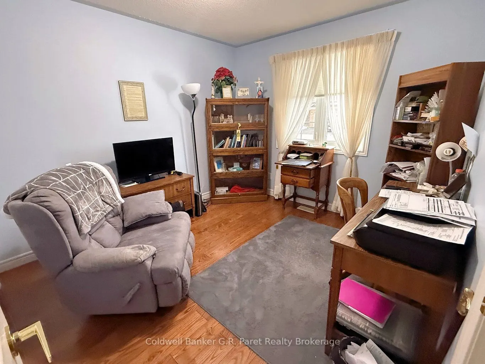
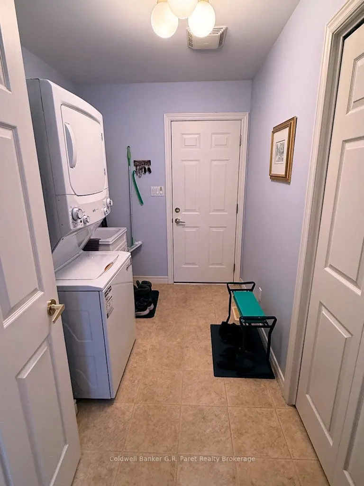
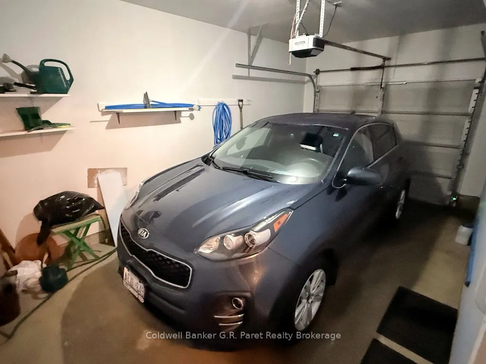
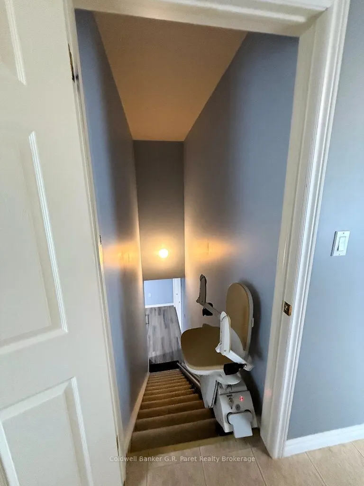
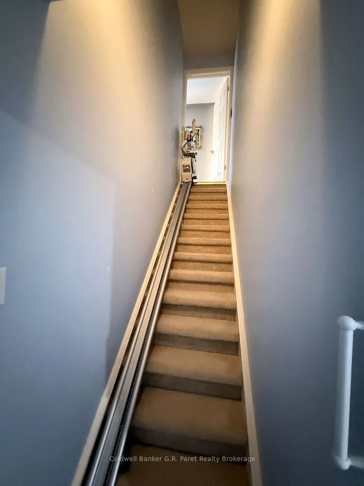
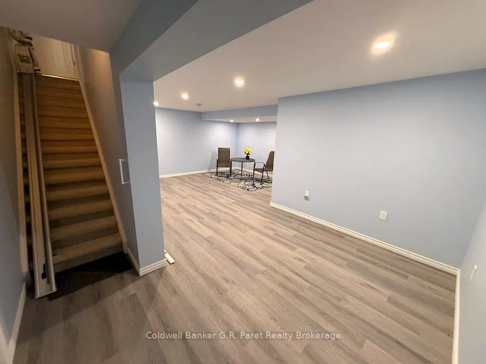
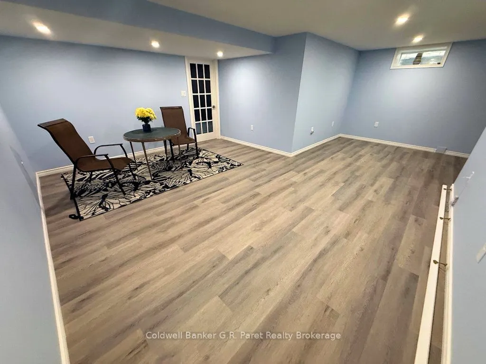
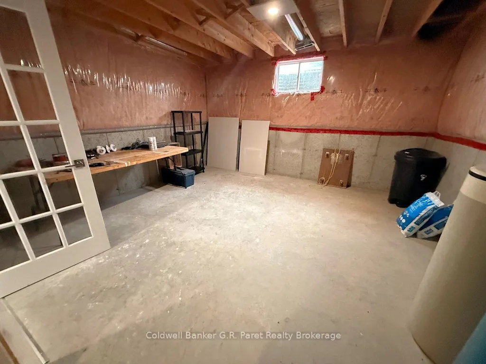
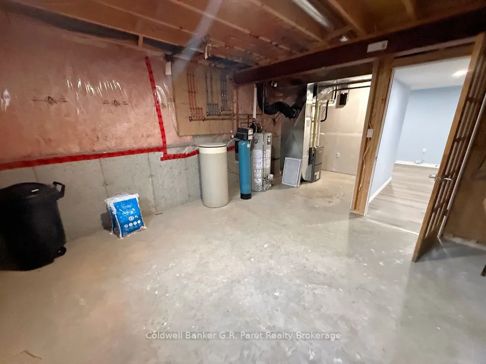
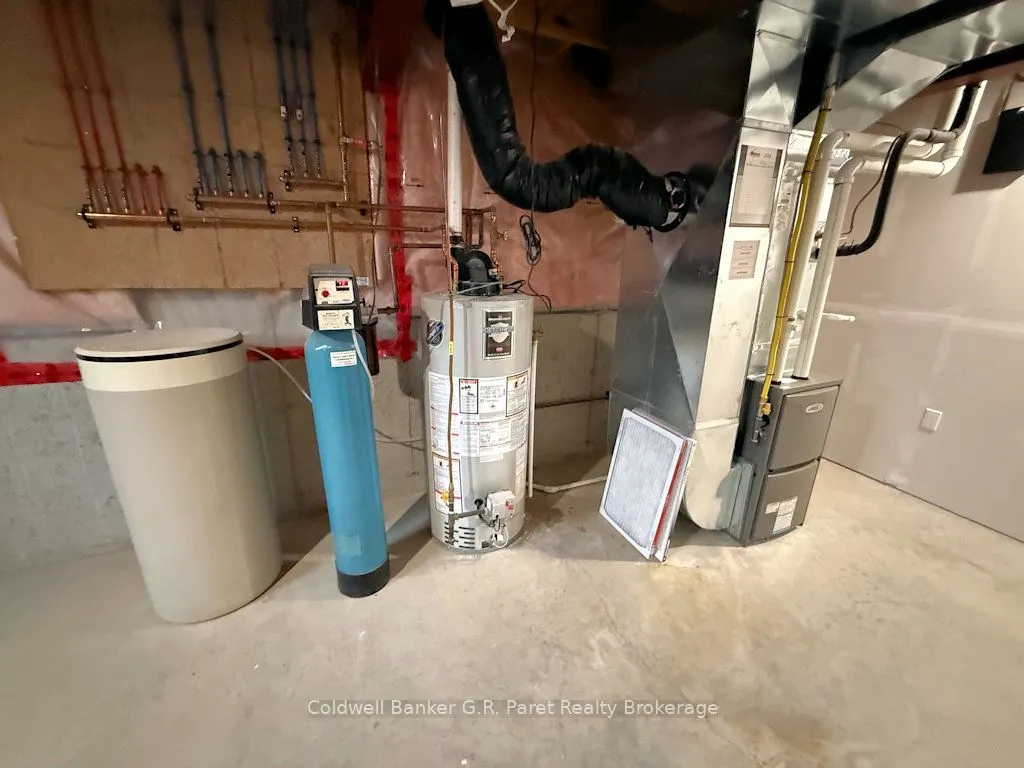
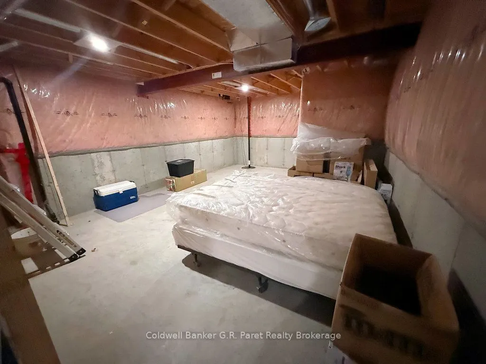
EMPTY NESTERS OR RETIREES SEEKING AN AFFORDABLE HOME? Your search ends here! This charming and efficient two bedroom, one bath home comfort and convenience in a vibrant 55+ community. Enjoy access to fantastic amenities, including a clubhouse filled with activities, a pool, hot tub, and more. The in...viting eat-in oak kitchen features a stylish ceramic back splash, while the cozy living room boasts a gas fireplace and a walkout to the rear deck, perfect for relaxing or entertaining. The spacious primary bedroom includes double closets, and a second bedroom plus convenient main floor laundry complete this level. Recent updates include a new furnace (Feb 2026), beautifully renovated 3 piece bath, basement chairlift, and fresh paint throughout in modern earth tone colours. Situated on a beautiful corner lot with new sod, front sidewalk and landscaping, this home also offers a newly finished rec/games room with plenty of storage space on either side of the this lower level living area. Unlimited potential for future development in the lower level. Please note: Buyers acknowledge a one time $2,000 transfer fee payable to the Baldwin Place Residents Association, along with an annual fee of $500.
Full Property Details
Interior
Bedrooms
2
Total Bedrooms
2
Washrooms
1
Square Footage
1100-1500 sqft
Basement
Partially Finished
Heating Source
Gas
Heating Fuel
Forced Air
Air Conditioning
Central Air
Family Room
No
Kitchens
1
Total Kitchens
1
Fireplace Features
Yes
Bedrooms
2
Total Bedrooms
2
Washrooms
1
Square Footage
1100-1500 sqft
Basement
Partially Finished
Heating Source
Gas
Heating Fuel
Forced Air
Air Conditioning
Central Air
Family Room
No
Kitchens
1
Total Kitchens
1
Fireplace Features
Yes
Exterior
Depth
98.43
Front
40.63
Acreage
< .50
Driveway
Private
Lot Size
41 x 98.43 ft
Pool
Community
Parking Spaces
1
Total Parking Spaces
2.00
Parking Description
Attached
Garage Spaces
1
Zoning
Res
Depth
98.43
Front
40.63
Acreage
< .50
Driveway
Private
Lot Size
41 x 98.43 ft
Pool
Community
Parking Spaces
1
Total Parking Spaces
2.00
Parking Description
Attached
Garage Spaces
1
Zoning
Res
Building Description
Style
Bungalow
Home Type
House
Subtype
Detached
Year Built
16-30
Property Orientation
North
Exterior Finish
Brick
Sewers
Sewer
Water Supply
Municipal
Possession Date
No Data
Style
Bungalow
Home Type
House
Subtype
Detached
Year Built
16-30
Property Orientation
North
Exterior Finish
Brick
Sewers
Sewer
Water Supply
Municipal
Possession Date
No Data
Community
Community
Tillsonburg
Community
Tillsonburg
Taxes & Fees
Taxes
$3,839 /yr
Tax Year
2025
Occupancy
Owner
Taxes
$3,839 /yr
Tax Year
2025
Occupancy
Owner
Room Types
Bathroom
Vinyl Floor, 3 Pc Bath
Dimensions 6.5 x 6.5 feet
42.25 sqft
Bedroom
Laminate
Dimensions 17.75 x 8.5 feet
150.88 sqft
Common Room
-
Dimensions 20.18 x 14.6 feet
294.63 sqft
Furnace Room
L-Shaped Room
Dimensions 13.52 x 14.5 feet
196.04 sqft
Kitchen
Vinyl Floor
Dimensions 17.16 x 11.09 feet
190.3 sqft
Laundry
Vinyl Floor
Dimensions 16.57 x 9.58 feet
158.74 sqft
Living Room
Fireplace, Hardwood Floor, French Doors
Dimensions 17.59 x 21.75 feet
382.58 sqft
Primary Bedroom
Hardwood Floor
Dimensions 12.5 x 11.91 feet
148.88 sqft
Recreation
Laminate, L-Shaped Room, French Doors
Dimensions 16.57 x 23 feet
381.11 sqft
Similar Properties(No results)
Mortgage Calculator
Calculate your estimated monthly mortgage payment
Price
$449,900
$
%
%
Total cost of mortgage
$0
Monthly payment
By clicking Save, we will calculate your estimated mortgage for all properties using the saved values (down payment percentage, interest rate, and amortization).
The accuracy and applicability of this calculator are not guaranteed.