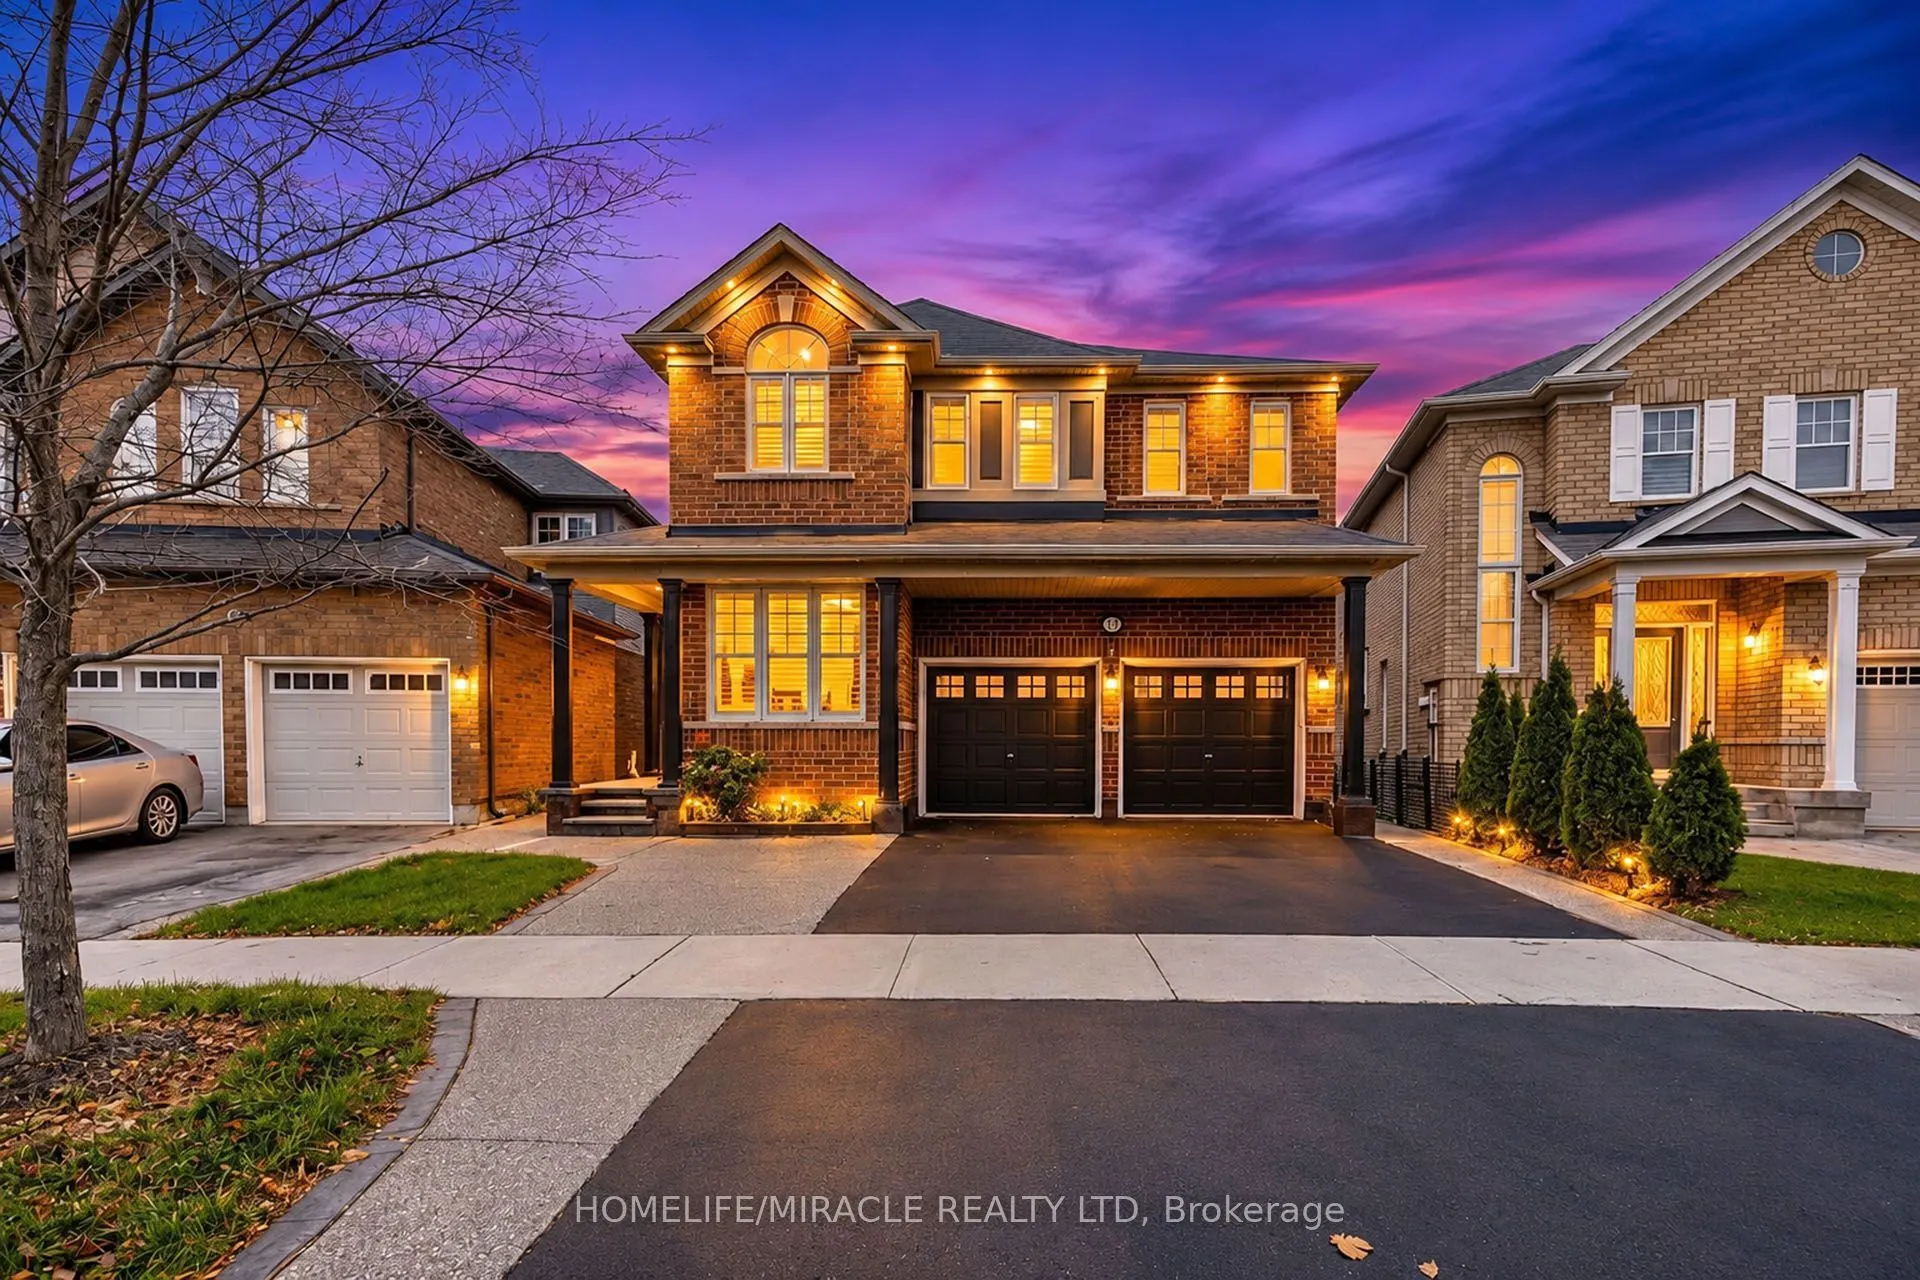
Absolute Trophy Property! 5+3 Bed, 5 Bath Detached, Legal Walkout Basement Apt, Ravine Lot and Premium pie-shaped lot backing onto conservation ravine & pond views, with a 50-ft rear yard. A fully renovated, freshly painted executive home in Northwest Brampton move-in ready. 5 bedrooms upstairs, mai...n-floor den can be use as a sixth bedroom, and a bright, carpet-free layout throughout. Dark hardwood floors upstairs, polished porcelain tiles, custom California shutters, Spacious family room with a fireplace, open to a chef's kitchen with granite countertops, stainless appliances, and a large island perfect for entertaining. The lavish primary retreat has a walk-in closet and a spa-like ensuite with a glass shower and soaker tub, overlooking the water views. Rare, city-registered legal walkout basement apartment. Bright, grade-level 2-bedroom suite with laminate floors, large windows, separate entrance, spacious living area, full kitchen and separate rough-in laundry. Walks out directly to the Exposed aggregate backyard patio. Basement previously rented for $2,000/mo. Basement also has a flex room for a gym, office, or storage. 2 separate laundry areas in total no shared spaces. Exposed aggregate all around the house and backyard, large backyard patio and raised entertainment deck, custom exterior pot lights beautifully illuminating the home at dusk. 2-carattached garage. Steps to top-rated schools, lush parks, bus routes, and shopping plazas, near Mount Pleasant GO. Flexible/ Nothing to do move in ready.
Full Property Details
Interior
Bedrooms
5
Bedrooms Plus
3
Total Bedrooms
8
Washrooms
5
Square Footage
2500-3000 sqft
Basement
Finished with Walk-Out,Separate Entrance
Heating Source
Electric
Heating Fuel
Forced Air
Air Conditioning
Central Air
Family Room
Yes
Kitchens
1
Kitchens Plus
1
Total Kitchens
2
Fireplace Features
Yes
Bedrooms
5
Bedrooms Plus
3
Total Bedrooms
8
Washrooms
5
Square Footage
2500-3000 sqft
Basement
Finished with Walk-Out,Separate Entrance
Heating Source
Electric
Heating Fuel
Forced Air
Air Conditioning
Central Air
Family Room
Yes
Kitchens
1
Kitchens Plus
1
Total Kitchens
2
Fireplace Features
Yes
Exterior
Depth
89.94
Front
34.91
Driveway
Available
Lot Size
35 x 89.94 ft
Pool
None
Parking Spaces
4
Total Parking Spaces
6.00
Parking Description
Attached
Garage Spaces
2
Depth
89.94
Front
34.91
Driveway
Available
Lot Size
35 x 89.94 ft
Pool
None
Parking Spaces
4
Total Parking Spaces
6.00
Parking Description
Attached
Garage Spaces
2
Building Description
Style
2-Storey
Home Type
House
Subtype
Detached
Year Built
6-15
Property Orientation
West
Exterior Finish
Brick
Sewers
Sewer
Water Supply
Municipal
Possession Date
12/30/2026
Style
2-Storey
Home Type
House
Subtype
Detached
Year Built
6-15
Property Orientation
West
Exterior Finish
Brick
Sewers
Sewer
Water Supply
Municipal
Possession Date
12/30/2026
Community
Community
Northwest Brampton
Community
Northwest Brampton
Taxes & Fees
Taxes
$8,176 /yr
Tax Year
2025
Occupancy
Partial
Taxes
$8,176 /yr
Tax Year
2025
Occupancy
Partial
Room Types
Bedroom 2
Hardwood Floor, California Shutters, 3 Pc Ensuite
Dimensions 11.06 x 12.01 feet
132.83 sqft
Bedroom 3
Hardwood Floor, California Shutters, Closet
Dimensions 9.91 x 12.01 feet
119.02 sqft
Bedroom 4
Hardwood Floor, California Shutters, Closet
Dimensions 9.91 x 12.01 feet
119.02 sqft
Bedroom 5
Hardwood Floor, California Shutters, Closet
Dimensions 13.48 x 12.01 feet
161.89 sqft
Den
Hardwood Floor, California Shutters
Dimensions 11.42 x 8.07 feet
92.16 sqft
Family Room
Hardwood Floor, California Shutters, Fireplace
Dimensions 14.04 x 17.16 feet
240.93 sqft
Kitchen
Ceramic Floor, Family Size Kitchen, W/O To Deck
Dimensions 12.17 x 13.06 feet
158.94 sqft
Living Room
Hardwood Floor, California Shutters
Dimensions 12.83 x 11.09 feet
142.28 sqft
Primary Bedroom
Hardwood Floor, California Shutters, 4 Pc Ensuite
Dimensions 16.57 x 17.32 feet
286.99 sqft
Similar Properties(No results)
Mortgage Calculator
Calculate your estimated monthly mortgage payment
Price
$1,369,000
$
%
%
Monthly payment
By clicking Save, we will calculate your estimated mortgage for all properties using the saved values (down payment percentage, interest rate, and amortization).
The accuracy and applicability of this calculator are not guaranteed.