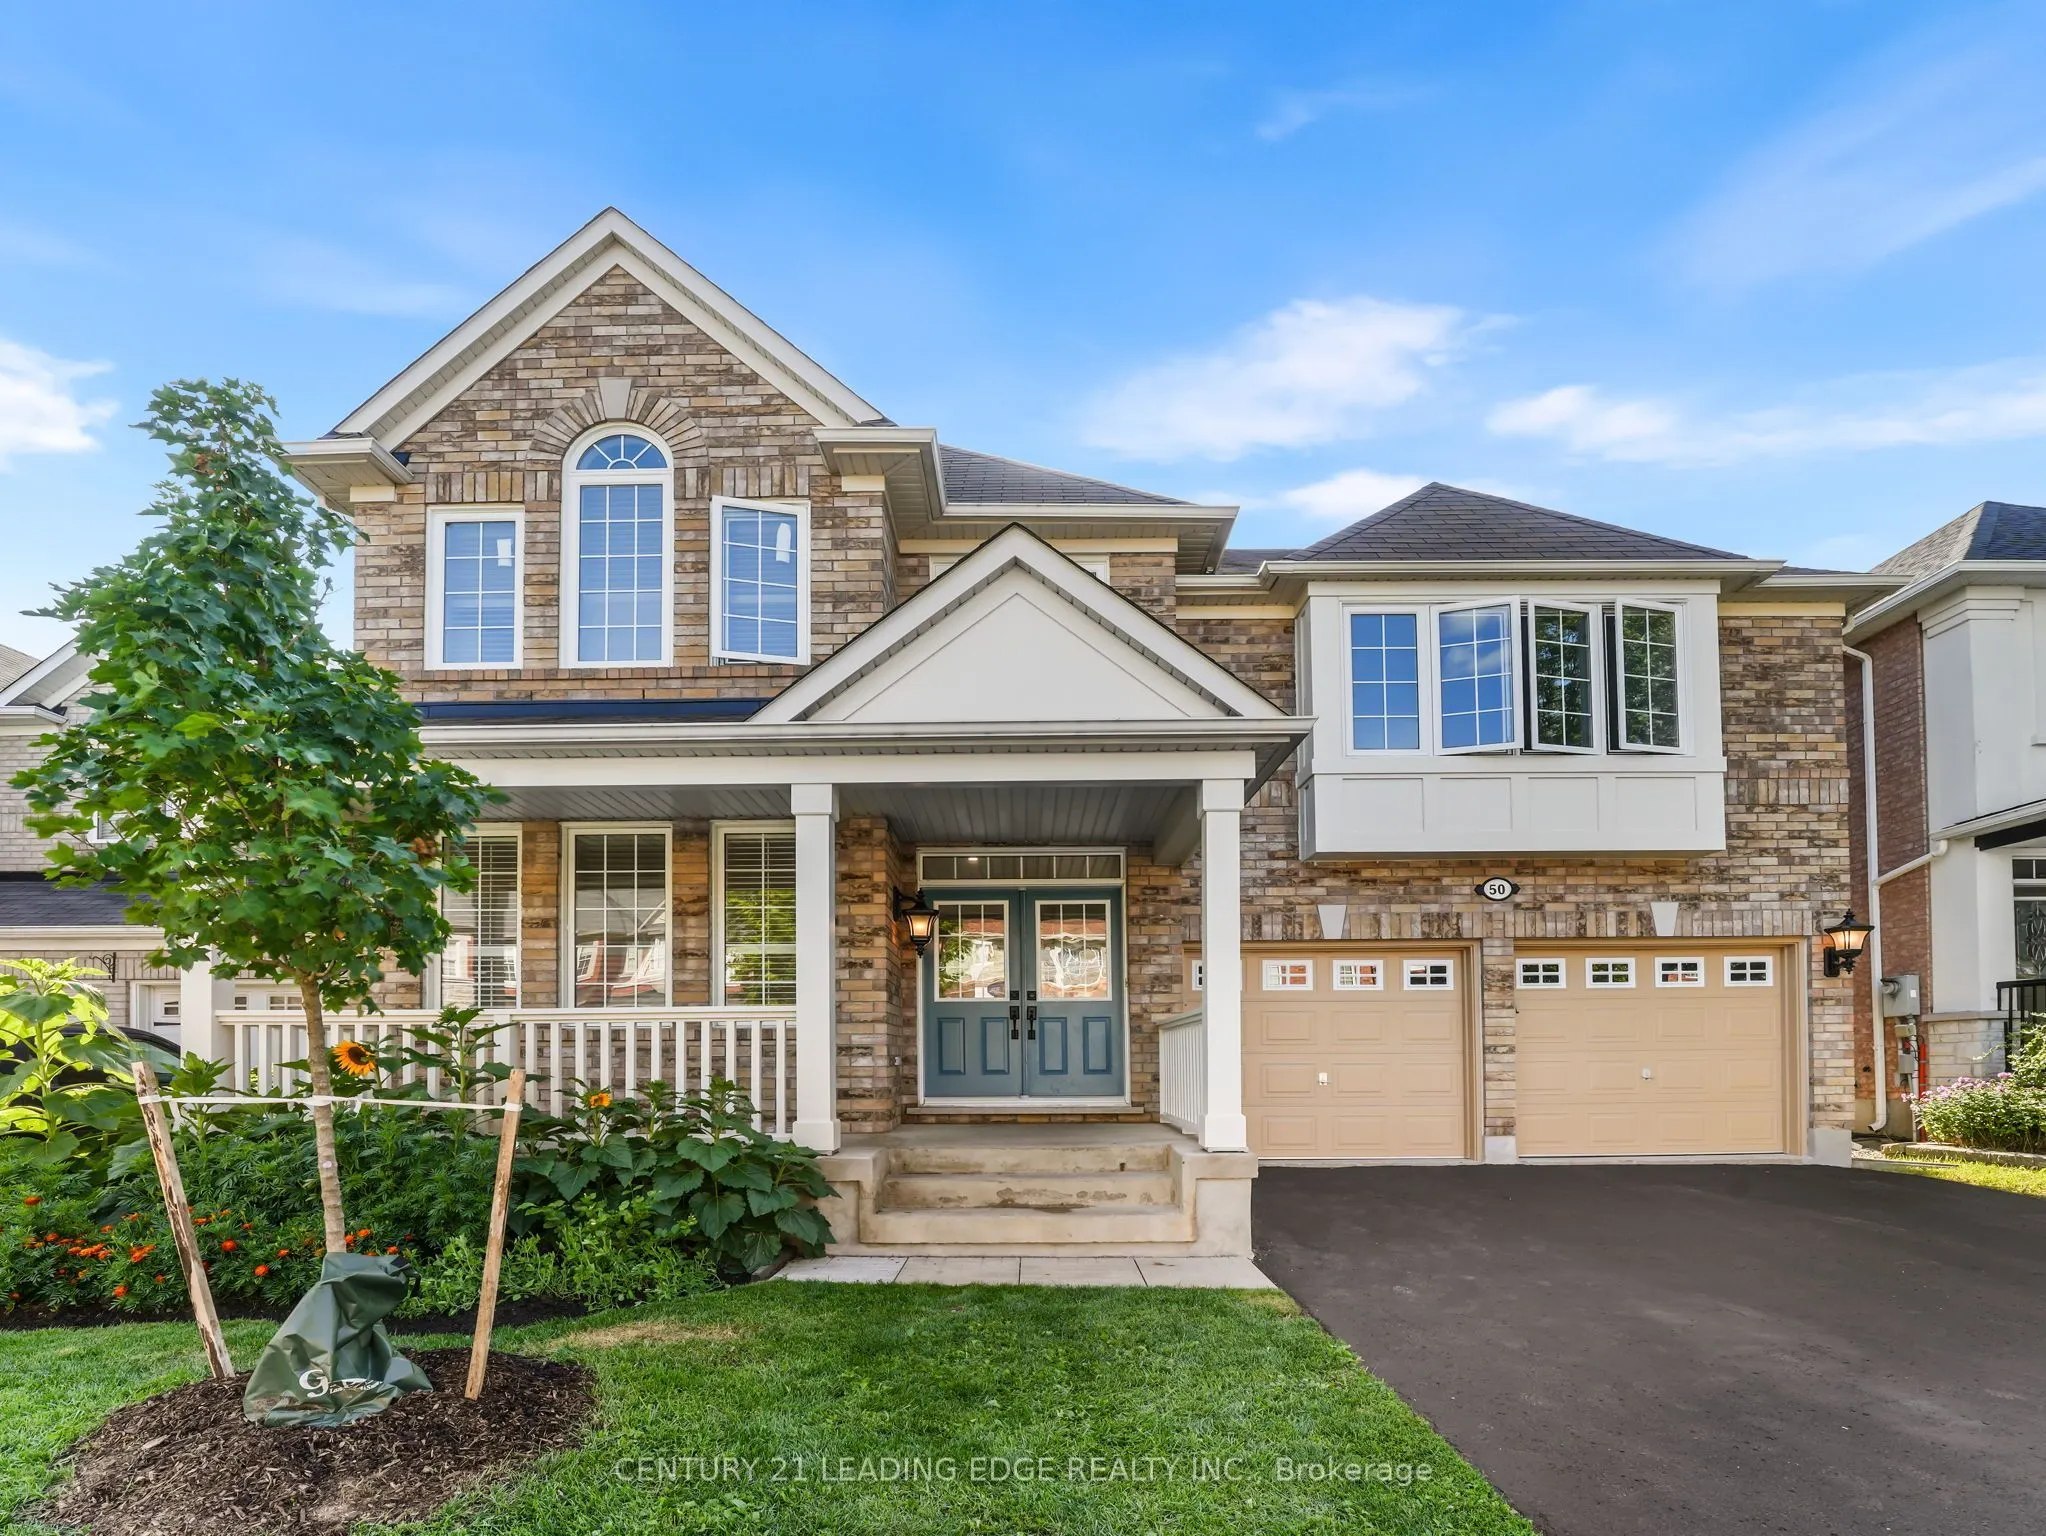
Sign In or Create a Free Account to see full details of this property
Key Facts
Key facts for 50 Storybook Crescent
Property Type
House, 2-Storey
Parking
Attached 2 garage, 3 parking
MLS #
N14201264
Size
3000-3500 sqft
Basement
Unfinished
Listed on
2026-11-21
Lot size
45 x 82.84
Tax
$7,571.43 /yr
Days on Market
0
Approximate Age
16-30
Maintenance Fee
-
Description
***Welcome to 50 Storybook Crescent - Your Own Chapter in Wismer*** Rarely does a home like this come along. Set on a premium ravine lot on one of the most sought-after streets in Markham's coveted Wismer community, this expansive 3,217 sq ft, 5-bedroom residence was one of the largest models Mattam...y Homes ever offered in the neighbourhood - and it shows in every corner. The ravine setting adds a rare layer of privacy and natural beauty, just minutes from everything the city has to offer. A rare bonus loft above the second floor awaits your vision: unfinished today, but full of potential for a playroom, media room, or private retreat for the right buyer. Step inside and be greeted by soaring 9-ft ceilings and natural light that pours through the home all day long, creating a warm, welcoming atmosphere from morning to evening. The main floor is thoughtfully designed for both everyday living and elevated entertaining, featuring a private office, generous living and dining spaces, and a large chef-inspired kitchen built for the true culinary enthusiast. Beyond the beautiful design, this home is loaded with practical upgrades: a whole-house water filtration and softener system, plus commercial-size laundry machines that make everyday living effortless. For added peace of mind, select areas near high-use appliances have been fitted with Woremor RF-IE50 EMF-shielding basecoat, applied beneath the paint and connected to the home's grounding system - a thoughtful, forward-thinking touch for buyers mindful of electromagnetic exposure. Evidence of this shielding can be seen as subtle strips beneath the paint in these areas. And the location? Simply unbeatable. You're just steps from top-rated schools (including French Immersion), scenic parks, places of worship, the GO Station, York Region Transit, and Markville Mall - everything your family needs, all within reach. Every great story deserves the perfect setting - and at 50 Storybook, your next chapter begins.
Full Property Details
Interior
Bedrooms
5
Total Bedrooms
5
Washrooms
3
Square Footage
3000-3500 sqft
Basement
Unfinished
Heating Source
Electric
Heating Fuel
Forced Air
Air Conditioning
Central Air
Family Room
Yes
Kitchens
1
Total Kitchens
1
Fireplace Features
Yes
Bedrooms
5
Total Bedrooms
5
Washrooms
3
Square Footage
3000-3500 sqft
Basement
Unfinished
Heating Source
Electric
Heating Fuel
Forced Air
Air Conditioning
Central Air
Family Room
Yes
Kitchens
1
Total Kitchens
1
Fireplace Features
Yes
Exterior
Depth
82.84
Front
45.01
Driveway
Mutual
Lot Size
45 x 82.84 ft
Pool
None
Parking Spaces
3
Total Parking Spaces
5.00
Parking Description
Attached
Garage Spaces
2
Depth
82.84
Front
45.01
Driveway
Mutual
Lot Size
45 x 82.84 ft
Pool
None
Parking Spaces
3
Total Parking Spaces
5.00
Parking Description
Attached
Garage Spaces
2
Building Description
Style
2-Storey
Home Type
House
Subtype
Detached
Year Built
16-30
Property Orientation
East
Exterior Finish
Vinyl Siding
Sewers
Sewer
Water Supply
Municipal
Possession Date
No Data
Style
2-Storey
Home Type
House
Subtype
Detached
Year Built
16-30
Property Orientation
East
Exterior Finish
Vinyl Siding
Sewers
Sewer
Water Supply
Municipal
Possession Date
No Data
Community
Community
Wismer
Community
Wismer
Taxes & Fees
Taxes
$7,571.43 /yr
Tax Year
2025
Occupancy
Owner
Taxes
$7,571.43 /yr
Tax Year
2025
Occupancy
Owner
Room Types
Bedroom 2
Walk-In Closet(s), Window
Dimensions 12.96 x 11.06 feet
143.34 sqft
Bedroom 3
Walk-In Closet(s), 4 Pc Ensuite, Fireplace
Dimensions 11.52 x 13.81 feet
159.09 sqft
Bedroom 4
Window, Closet
Dimensions 13.16 x 9.91 feet
130.42 sqft
Bedroom 5
Cathedral Ceiling(s), Window, Closet
Dimensions 11.09 x 10.1 feet
112.01 sqft
Dining Room
Hardwood Floor, Large Window
Dimensions 13.16 x 13.52 feet
177.92 sqft
Family Room
Gas Fireplace, Pot Lights, Hardwood Floor
Dimensions 12.96 x 18.31 feet
237.3 sqft
Kitchen
Eat-in Kitchen, Overlooks Backyard, Ceramic Floor
Dimensions 12.89 x 18.31 feet
236.02 sqft
Laundry
Backsplash, Ceramic Floor
Dimensions 11.71 x 7.97 feet
93.33 sqft
Living Room
Hardwood Floor, Large Window
Dimensions 13.91 x 10.99 feet
152.87 sqft
Office
Hardwood Floor, Large Window
Dimensions 8.96 x 9.94 feet
89.06 sqft
Primary Bedroom
5 Pc Bath, Walk-In Closet(s), Hardwood Floor
Dimensions 12.89 x 18.41 feet
237.3 sqft
Similar Properties(No results)
Mortgage Calculator
Calculate your estimated monthly mortgage payment
Price
$1,550,000
$
%
%
Monthly payment
By clicking Save, we will calculate your estimated mortgage for all properties using the saved values (down payment percentage, interest rate, and amortization).
The accuracy and applicability of this calculator are not guaranteed.