Sign In or Create a Free Account to see full details of this property
Key Facts
Key facts for 9199 Yonge Street N #102SE
Property Type
Condo, 1 Storey/Apt
Parking
Private 1 garage, 1 parking
MLS #
N14118264
Size
1200-1399 sqft
Basement
None
Listed on
2026-10-26
Lot size
-
Tax
$4,116.66 /yr
Days on Market
0
Approximate Age
6-10
Maintenance Fee
$924.55/mo
Heating, Parking, Wa...
Description
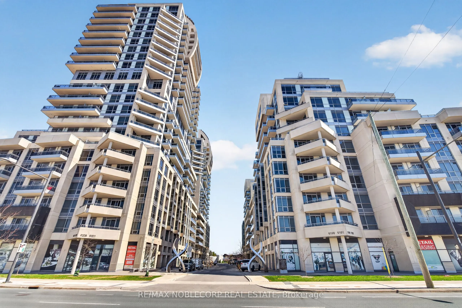
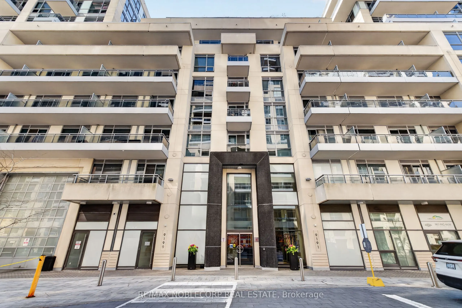
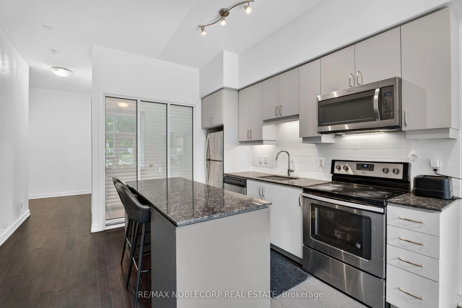
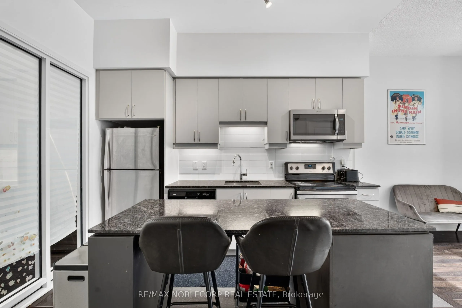
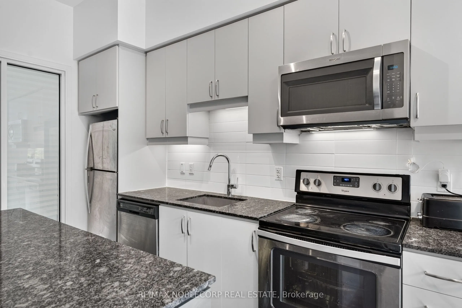
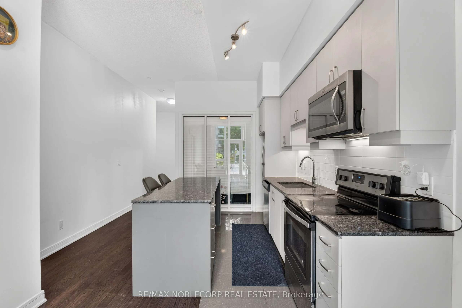
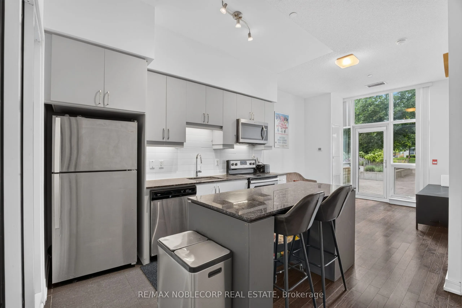
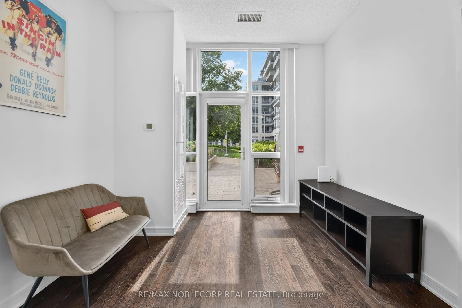
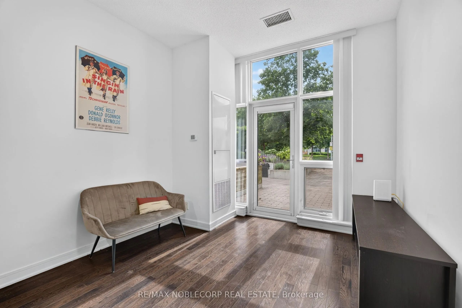
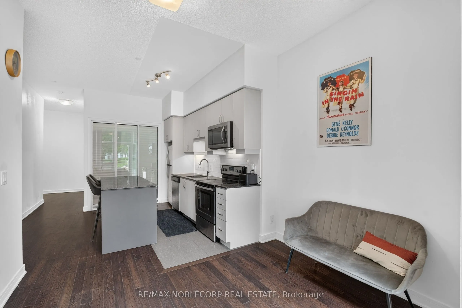
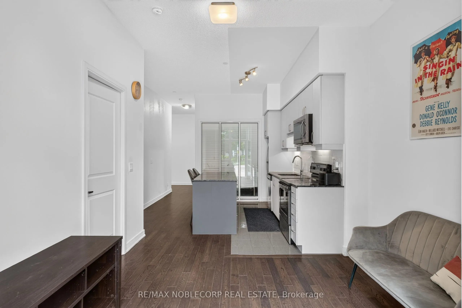
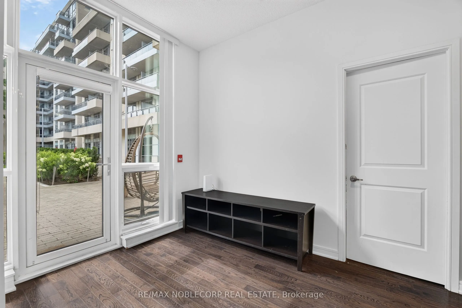
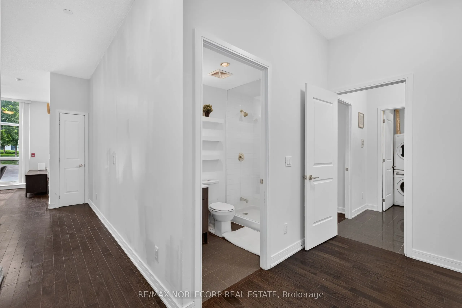
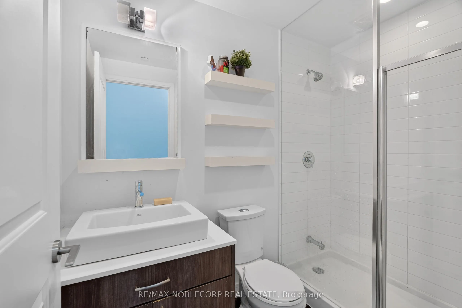
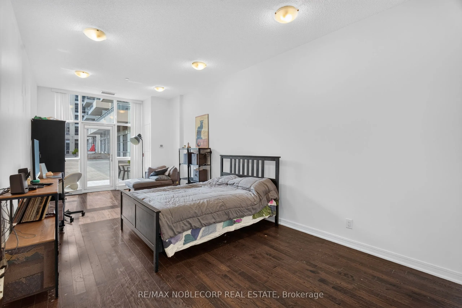
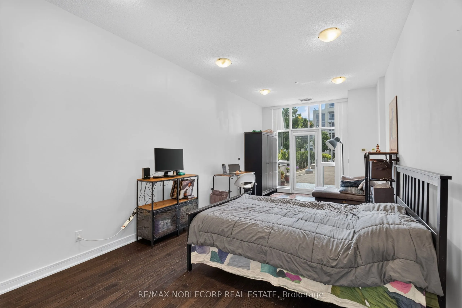
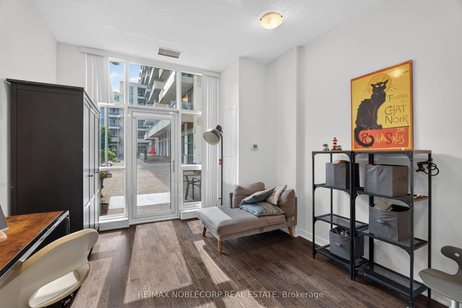
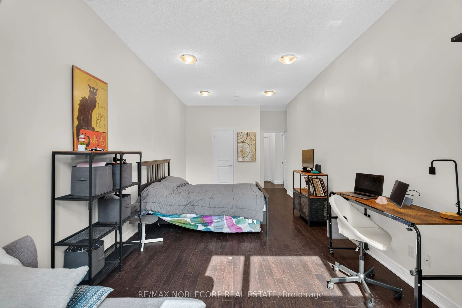
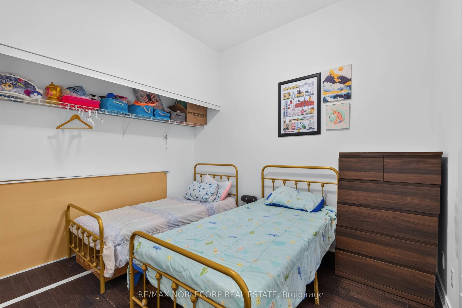
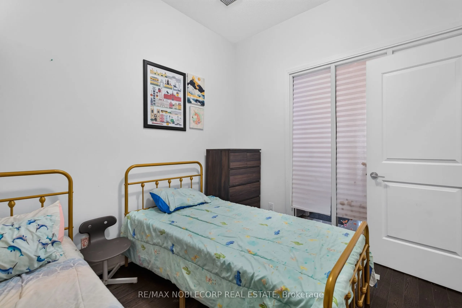
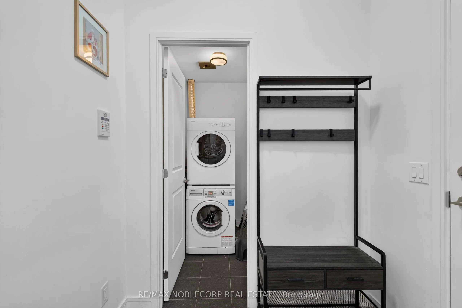
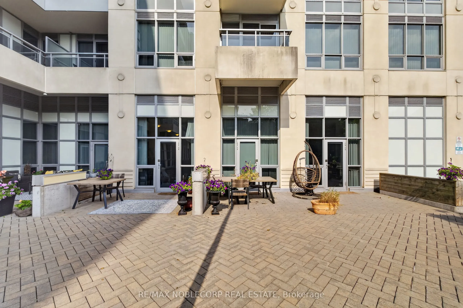
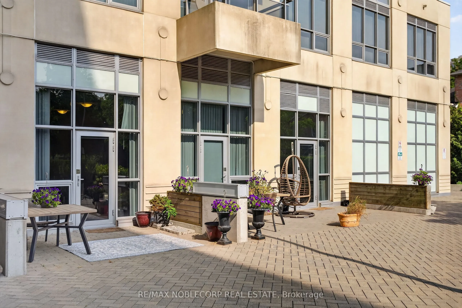
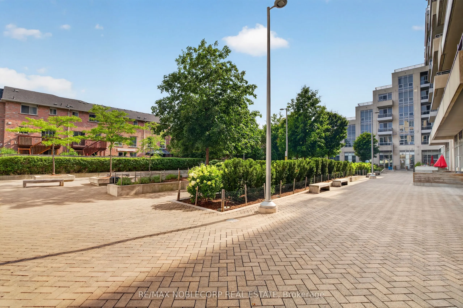
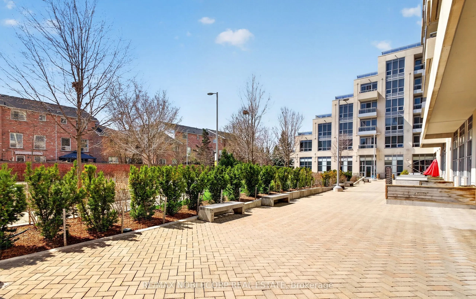
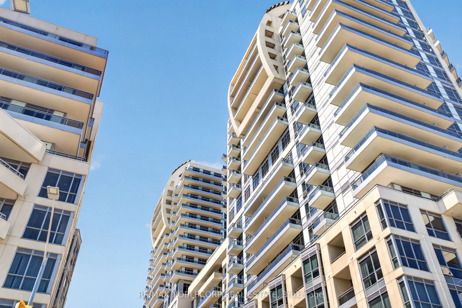
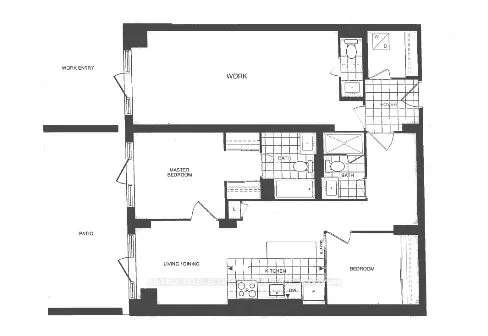
This unique garden suite offers approximately 1,250 sq. ft. of beautifully laid-out space, with the size and appointments of a townhouse. Zoned to accommodate commercial and residential occupancy, the well-appointed residence features two bedrooms and two bathrooms, including a four-piece ensuite an...d a separate three-piece bathroom.The property boasts additional accommodation of approximately 300 sq. ft. (11.5 sq. ft. x 29 sq. ft.) with a two-piece washroom, its own entrance from the gated courtyard, and separate access from the main living area, offering possibilities for commercial use, extra living space, or an in-law suite.The primary bedroom and kitchen/living area also features an entrance opening onto the courtyard, which provides approximately 360 sq. ft. (36 sq. ft. x 10 sq. Ft.) of personal patio space. Three courtyard entrances and one indoor entrance offer exceptional accessibility and flexibility. A separate laundry room with a washer and dryer provides ample storage for coats and other items.Well suited to professionals seeking a live/work arrangement, a boutique business setting, or private client access, the functional layout allows for separation between personal and professional areas. Whether accommodating extended family, creating a dedicated workspace, or exploring income-producing potential, this versatile garden suite makes a beautiful family home while offering the flexibility to support business pursuits and multigenerational living.
Full Property Details
Interior
Bedrooms
2
Total Bedrooms
2
Washrooms
3
Square Footage
1200-1399 sqft
Basement
None
Heating Source
Gas
Heating Fuel
Forced Air
Air Conditioning
Central Air
Family Room
Yes
Kitchens
1
Total Kitchens
1
Fireplace Features
No
Bedrooms
2
Total Bedrooms
2
Washrooms
3
Square Footage
1200-1399 sqft
Basement
None
Heating Source
Gas
Heating Fuel
Forced Air
Air Conditioning
Central Air
Family Room
Yes
Kitchens
1
Total Kitchens
1
Fireplace Features
No
Exterior
Driveway
Private
Pool
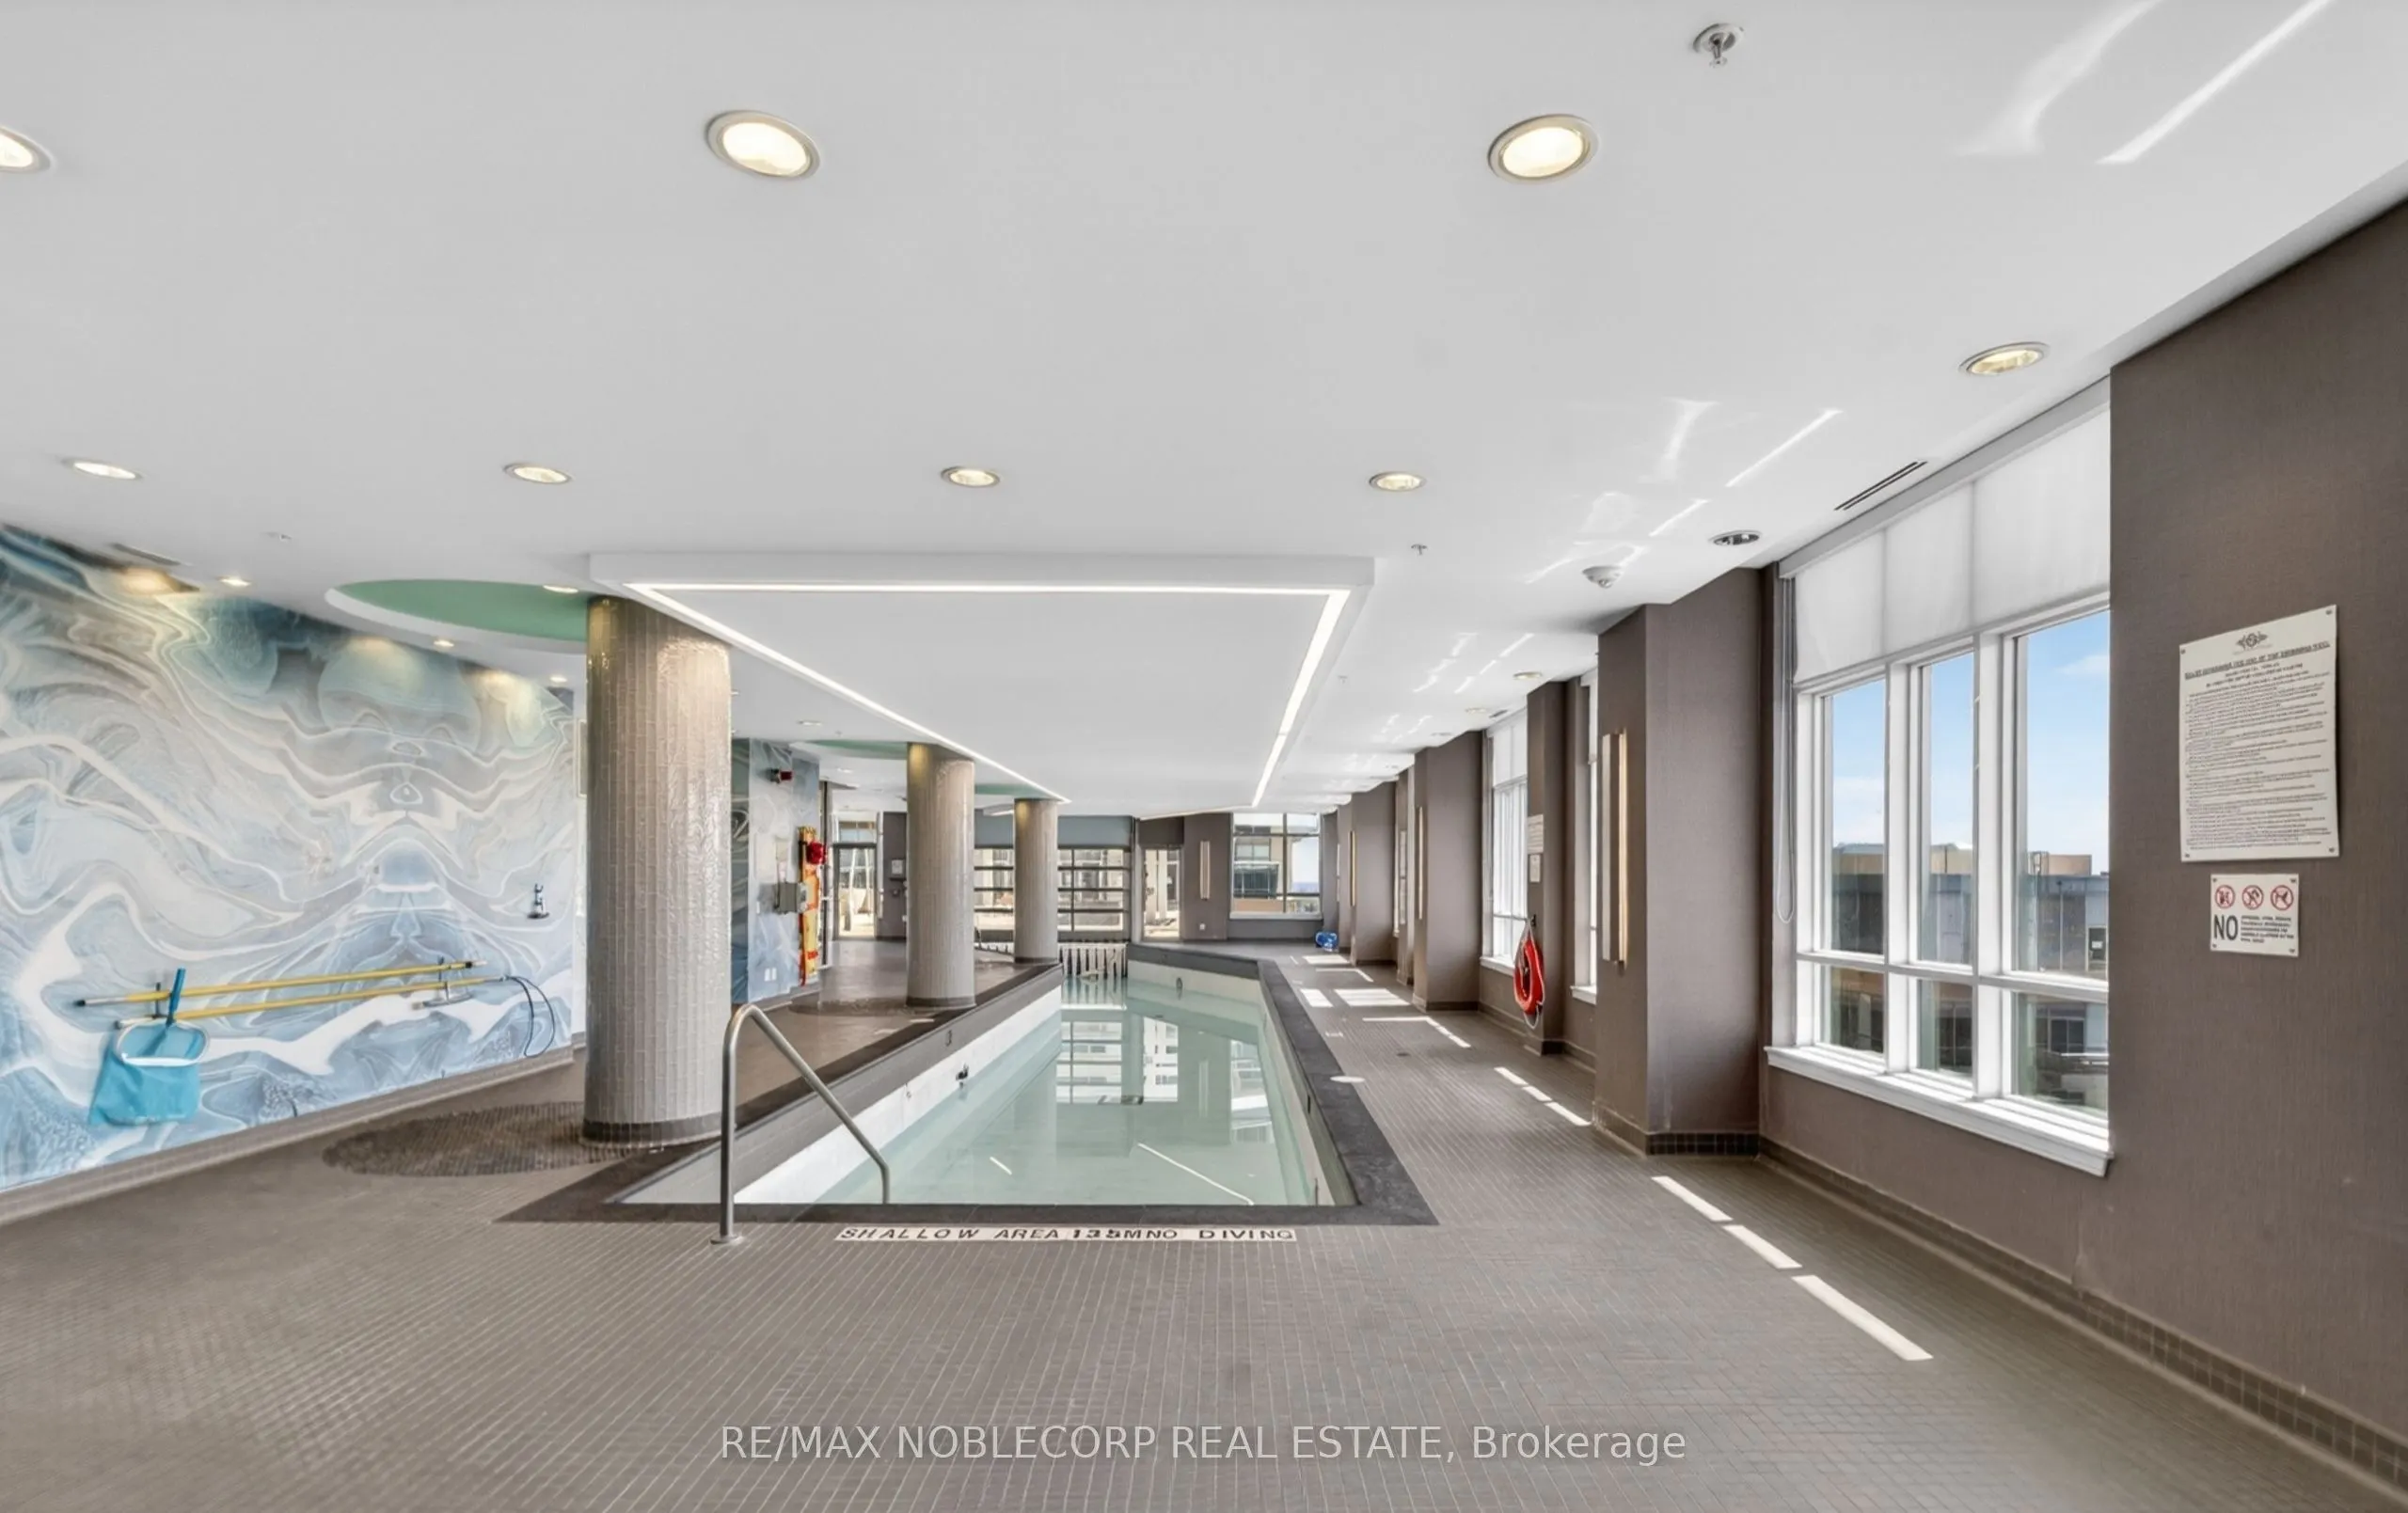
Outdoor Pool
Parking Spaces
1
Total Parking Spaces
1.00
Parking Description
Private
Garage Spaces
1
Balcony
Terrace
Driveway
Private
Pool
Outdoor Pool
Parking Spaces
1
Total Parking Spaces
1.00
Parking Description
Private
Garage Spaces
1
Balcony
Terrace
Building Description
Style
1 Storey/Apt
Home Type
Condo
Subtype
Common Element Condo
Year Built
6-10
Property Orientation
South East
Exterior Finish
Concrete
Possession Date
No Data
Locker
Owned
Style
1 Storey/Apt
Home Type
Condo
Subtype
Common Element Condo
Year Built
6-10
Property Orientation
South East
Exterior Finish
Concrete
Possession Date
No Data
Locker
Owned
Community
Community
Langstaff
Community
Langstaff
Taxes & Fees
Taxes
$4,116.66 /yr
Tax Year
2025
Occupancy
Owner
Maintenance Fee
$924.55/mo
Heating
Included
Parking
Included
Water
Included
Building Insurance
Included
Taxes
$4,116.66 /yr
Tax Year
2025
Occupancy
Owner
Maintenance Fee
$924.55/mo
Heating
Included
Parking
Included
Water
Included
Building Insurance
Included
Other
Pets
Yes-with Restrictions
Pets
Yes-with Restrictions
Room Types
Primary Bedroom
-
Dimensions - feet
0 sqft
Similar Properties(No results)
Mortgage Calculator
Calculate your estimated monthly mortgage payment
Price
$699,000
$
%
%
Total cost of mortgage
$0
Monthly payment
By clicking Save, we will calculate your estimated mortgage for all properties using the saved values (down payment percentage, interest rate, and amortization).
The accuracy and applicability of this calculator are not guaranteed.