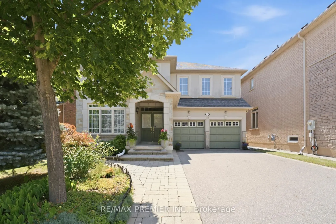
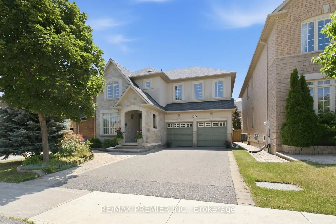
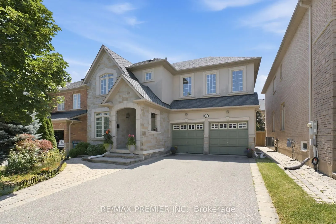
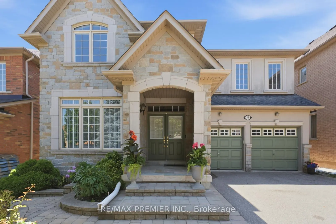
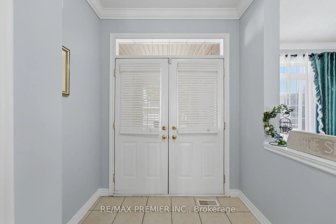
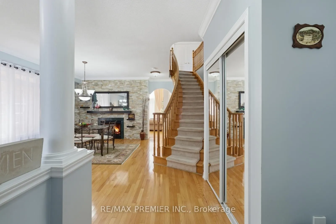
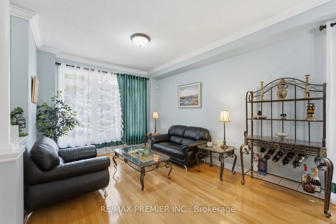
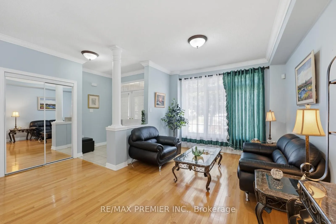
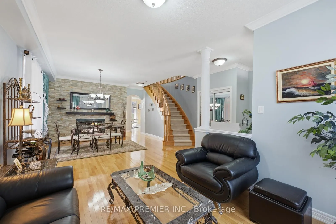
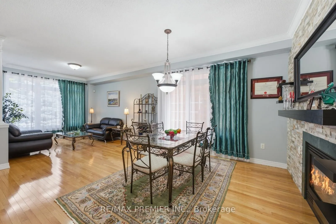
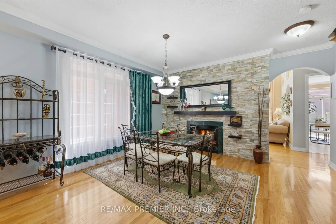
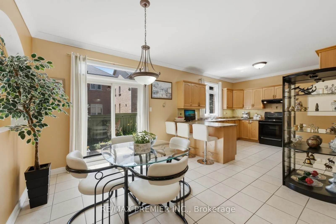
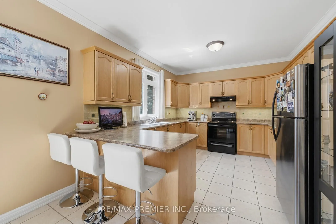
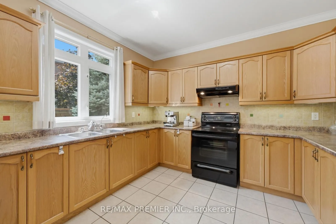
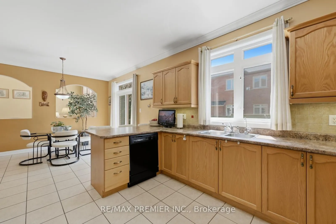
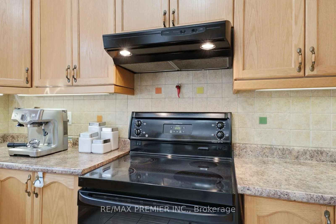
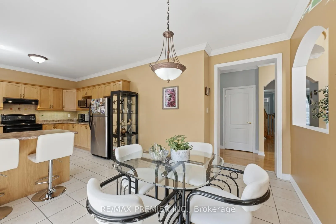
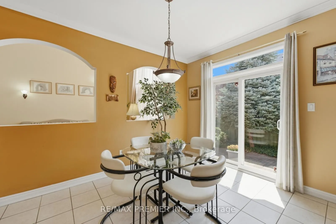
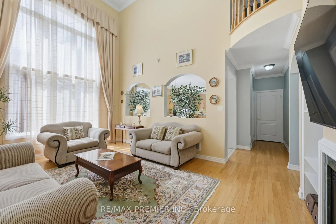
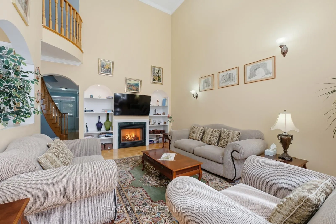
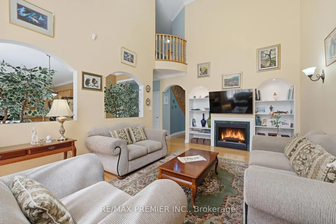
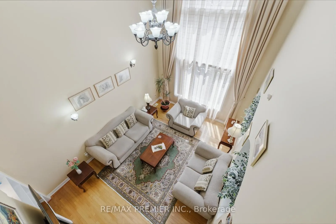
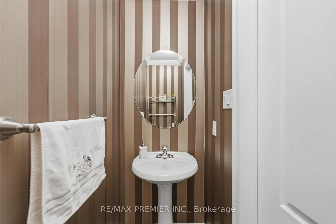
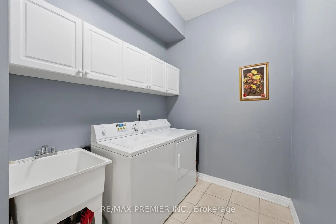
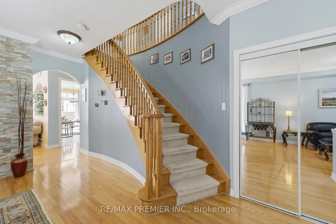
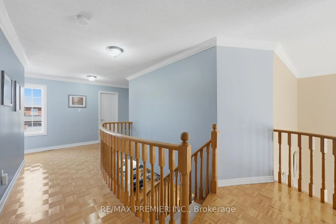
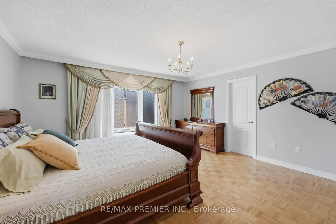
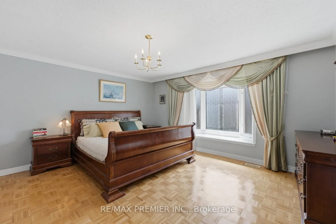
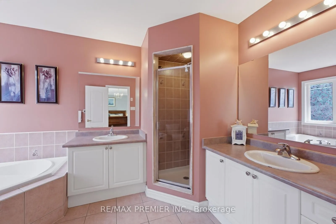
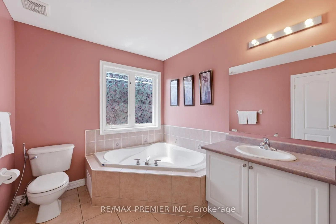
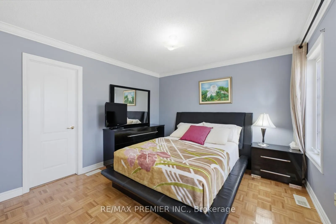
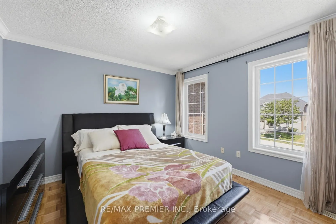
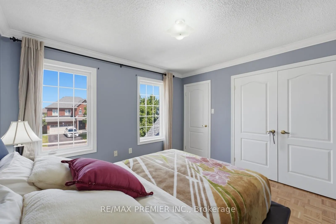
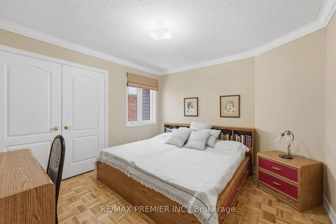
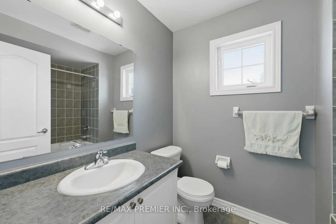
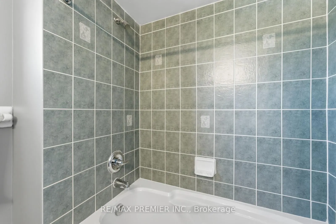
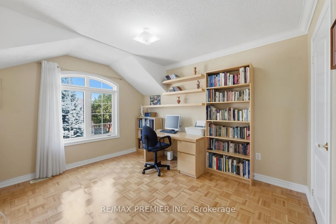
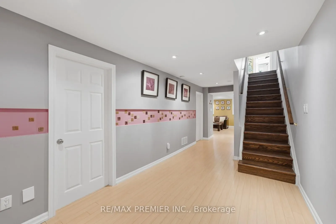
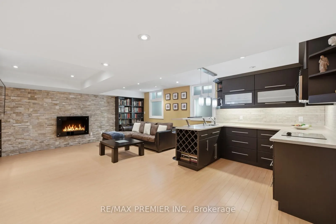
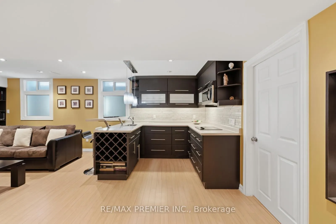
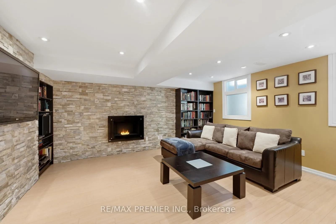
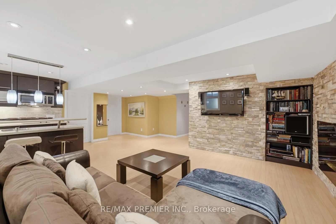
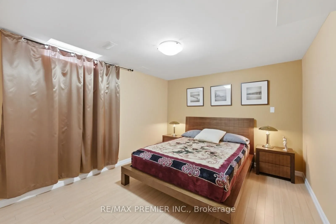
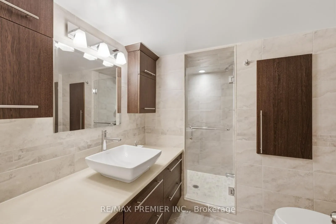
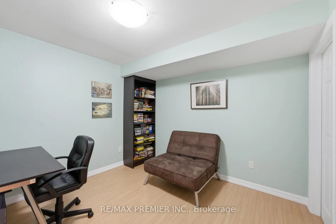
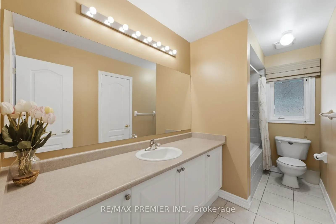
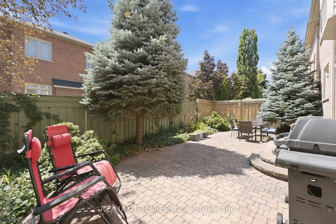
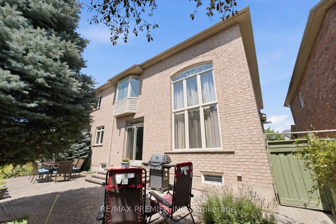
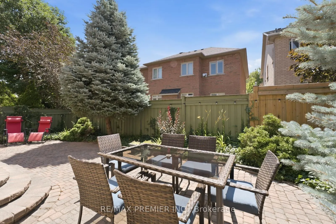
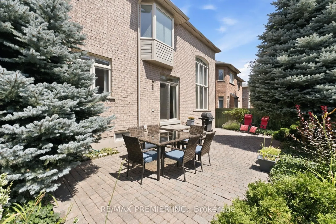
Welcome to 63 Summeridge Drive, an exceptional family residence where timeless elegance, thoughtful design, and true pride of ownership come together. Offered for the first time by its original owners, this meticulously maintained 2854 sqft above-grade + 1277 sqft basement home showcases quality cra...ftsmanship, generous living spaces, and an unmistakable sense of warmth throughout. The thoughtfully designed main level is perfectly suited for both everyday living and sophisticated entertaining. A formal living room and elegant dining room provide refined spaces for hosting family gatherings and special occasions, while soaring open-to-above ceilings flood the home with natural light and create a stunning sense of grandeur. At the heart of the home is a beautifully appointed chef's kitchen featuring abundant cabinetry, expansive countertops, a breakfast bar with seating, and a spacious eat-in dining area that seamlessly overlooks the backyard, making it the perfect place to gather with family and friends. Upstairs, you'll find four generously sized bedrooms and three well-appointed bathrooms, including a spacious primary retreat designed for comfort and privacy. Every room has been thoughtfully maintained, reflecting the exceptional care this home has received over the years. The professionally finished lower level offers outstanding flexibility, complete with a beautiful second kitchen, a fifth bedroom, a private study, a full bathroom, a cold cellar, and an abundance of storage. Whether accommodating extended family, overnight guests, or multi-generational living, this level provides exceptional functionality without compromising style. Outside, the home's impressive curb appeal is enhanced by professionally landscaped grounds and a spacious double-car garage. Set on a desirable north-facing lot, the private backyard enjoys beautiful western exposure, offering breathtaking sunset views and the perfect setting for outdoor entertaining or peaceful evenings at home.
Full Property Details
Interior
Bedrooms
4
Bedrooms Plus
1
Total Bedrooms
5
Washrooms
5
Square Footage
2500-3000 sqft
Basement
Finished
Heating Source
Gas
Heating Fuel
Forced Air
Air Conditioning
Central Air
Family Room
Yes
Kitchens
1
Kitchens Plus
1
Total Kitchens
2
Fireplace Features
Yes
Bedrooms
4
Bedrooms Plus
1
Total Bedrooms
5
Washrooms
5
Square Footage
2500-3000 sqft
Basement
Finished
Heating Source
Gas
Heating Fuel
Forced Air
Air Conditioning
Central Air
Family Room
Yes
Kitchens
1
Kitchens Plus
1
Total Kitchens
2
Fireplace Features
Yes
Exterior
Depth
85.9
Front
45.04
Driveway
Available,Private
Lot Size
45 x 85.9 ft
Pool
None
Parking Spaces
2
Total Parking Spaces
4.00
Parking Description
Attached
Garage Spaces
2
Depth
85.9
Front
45.04
Driveway
Available,Private
Lot Size
45 x 85.9 ft
Pool
None
Parking Spaces
2
Total Parking Spaces
4.00
Parking Description
Attached
Garage Spaces
2
Building Description
Style
2-Storey
Home Type
House
Subtype
Detached
Year Built
16-30
Property Orientation
South
Exterior Finish
Brick,Stone
Sewers
Sewer
Water Supply
Municipal
Possession Date
11/1/2026
Style
2-Storey
Home Type
House
Subtype
Detached
Year Built
16-30
Property Orientation
South
Exterior Finish
Brick,Stone
Sewers
Sewer
Water Supply
Municipal
Possession Date
11/1/2026
Community
Community
Patterson
Community
Patterson
Taxes & Fees
Taxes
$7,597.06 /yr
Tax Year
2026
Occupancy
Owner
Taxes
$7,597.06 /yr
Tax Year
2026
Occupancy
Owner
Room Types
Bedroom 2
Hardwood Floor, Large Closet, Large Window
Dimensions 11.98 x 10.99 feet
131.66 sqft
Bedroom 3
4 Pc Bath, Large Window, Large Closet
Dimensions 11.98 x 10.99 feet
131.66 sqft
Bedroom 4
4 Pc Bath, Hardwood Floor, Large Window
Dimensions 11.98 x 11.19 feet
134.06 sqft
Bedroom 5
Large Closet, Vinyl Floor
Dimensions 11.58 x 11.98 feet
138.73 sqft
Breakfast
Combined w/Kitchen, Overlooks Backyard
Dimensions 11.38 x 11.58 feet
131.78 sqft
Dining Room
Fireplace, Large Window, Hardwood Floor
Dimensions 10.99 x 25 feet
274.75 sqft
Family Room
Hardwood Floor, Open Concept, Large Window
Dimensions 12.99 x 17.98 feet
233.56 sqft
Kitchen
Breakfast Area, Stainless Steel Appl, Double Sink
Dimensions 11.58 x 11.98 feet
138.73 sqft
Living Room
Hardwood Floor, Large Window, Open Concept
Dimensions 10.99 x 25 feet
274.75 sqft
Primary Bedroom
5 Pc Ensuite, Walk-In Closet(s), Overlooks Backyard
Dimensions 15.58 x 13.98 feet
217.81 sqft
Recreation
Electric Fireplace, Vinyl Floor
Dimensions 10.99 x 11.98 feet
131.66 sqft
Study
Vinyl Floor
Dimensions 11.98 x 10.99 feet
131.66 sqft
Similar Properties(No results)
Mortgage Calculator
Calculate your estimated monthly mortgage payment
Price
$1,648,000
$
%
%
Total cost of mortgage
$0
Monthly payment
By clicking Save, we will calculate your estimated mortgage for all properties using the saved values (down payment percentage, interest rate, and amortization).
The accuracy and applicability of this calculator are not guaranteed.