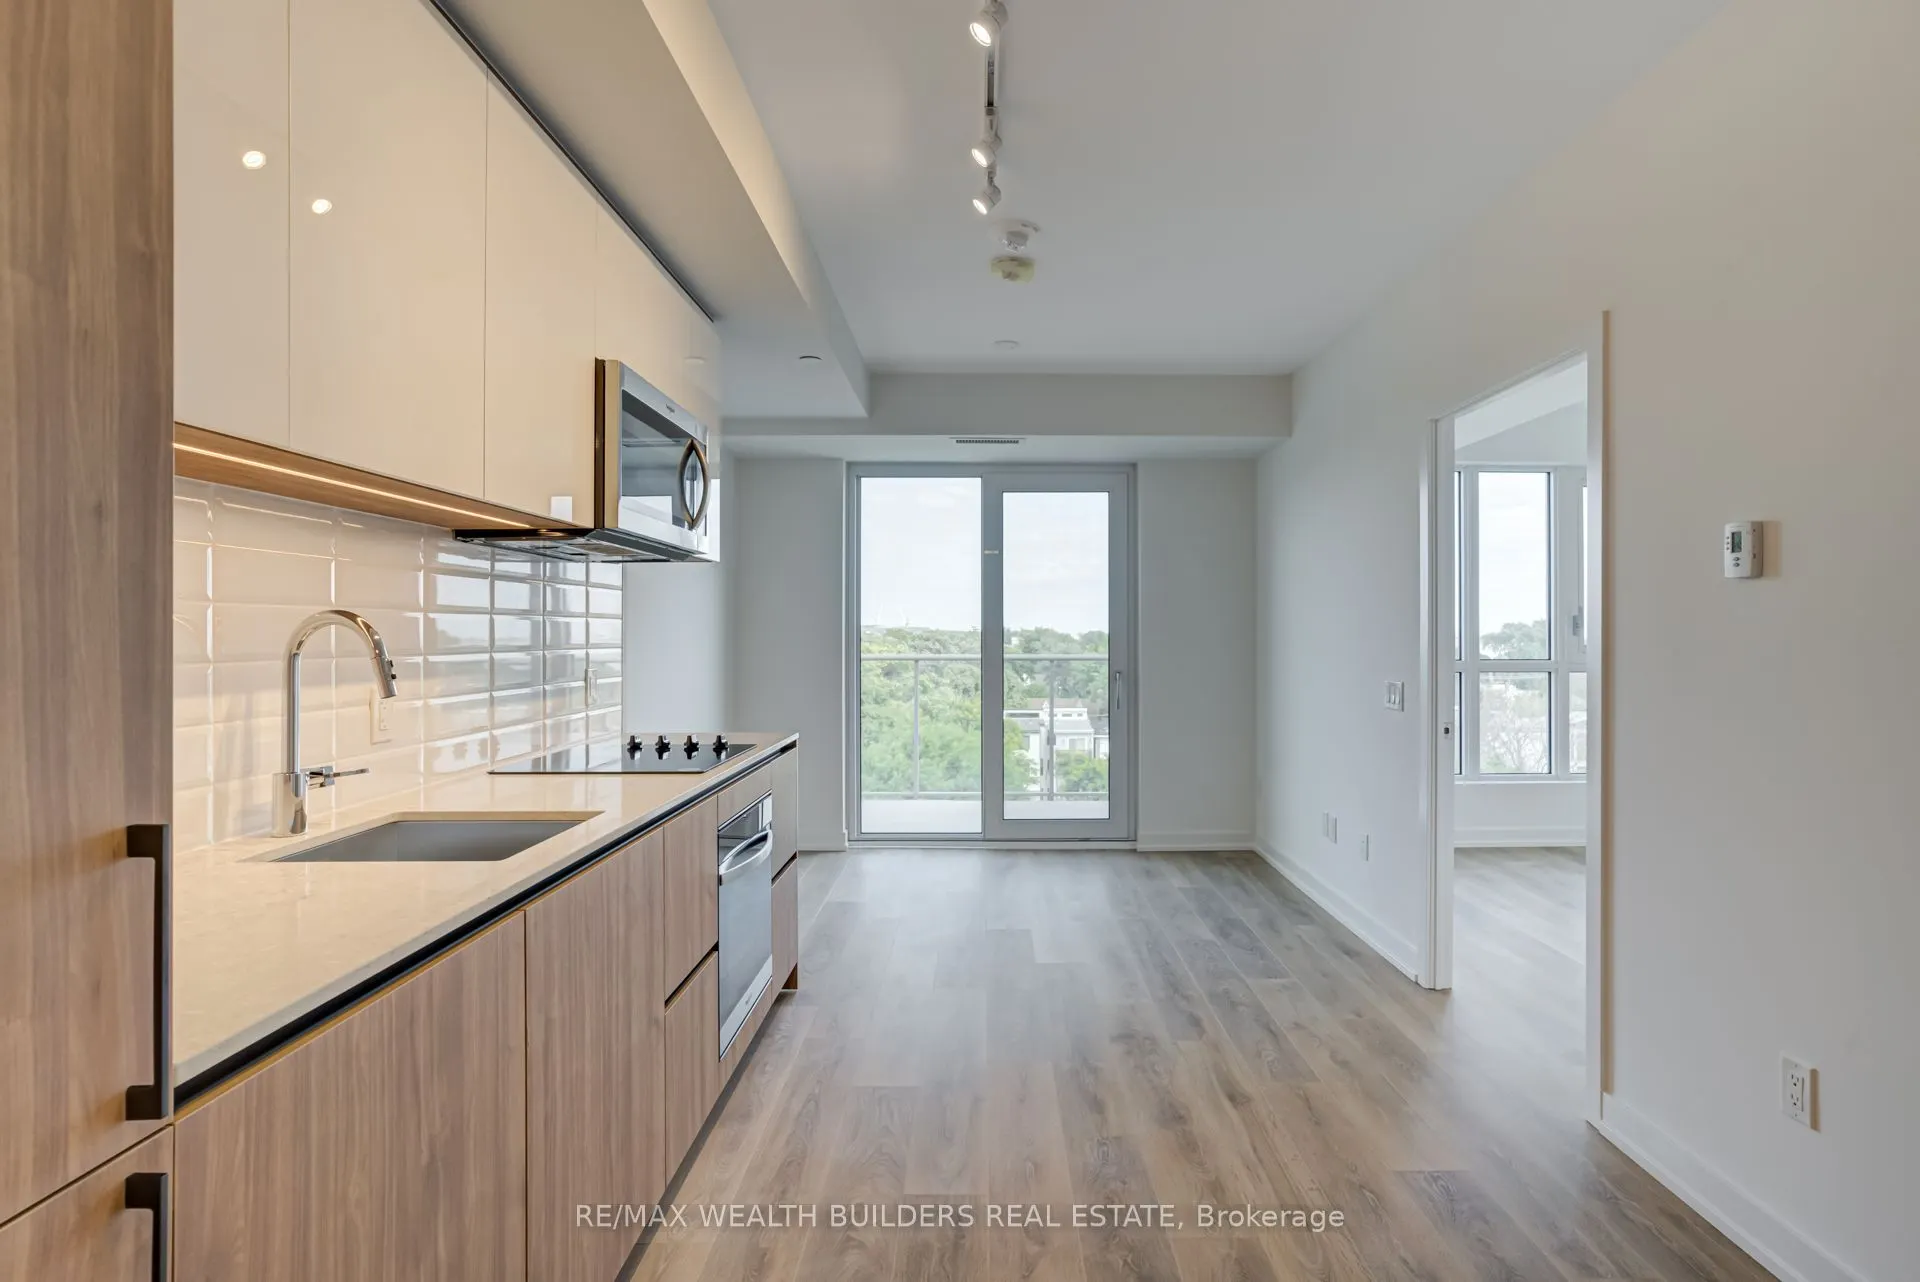
Penthouse Living at Wonder Condos! Experience the perfect blend of historic loft character and modern luxury in one of Leslieville's most exciting new developments, built around a converted industrial building. This beautifully designed 1-bedroom penthouse offers a highly functional layout with a pr...oper enclosed bedroom, a window providing natural light, and no wasted space. Enjoy soaring 9-foot ceilings, unobstructed east-facing views from every room, and a private 62 sq. ft. balcony. Located in the heart of Leslieville, surrounded by some of Toronto's best restaurants, cafés, shops, and neighbourhood amenities. A prime opportunity to benefit from future transit connectivity and potential long-term appreciation with the completion of the Ontario Line, including the future Leslieville Station and East Harbour Transit Hub, both within walking distance.Wonder Condos offers an impressive collection of amenities, including a rooftop terrace with BBQs, outdoor dining and lounge areas, landscaped courtyard, concierge, fitness centre, co-working lounge, party and meeting rooms, children's playroom, pet spa, bike storage and repair station, visitor parking, and more. An exceptional opportunity for end-users and investors looking for penthouse living, an efficient floor plan, and long-term upside in one of Toronto's most desirable neighbourhoods!
Full Property Details
Interior
Bedrooms
1
Total Bedrooms
1
Washrooms
1
Square Footage
0-499 sqft
Basement
None
Heating Source
Gas
Heating Fuel
Forced Air
Air Conditioning
Central Air
Family Room
No
Kitchens
1
Total Kitchens
1
Fireplace Features
No
Bedrooms
1
Total Bedrooms
1
Washrooms
1
Square Footage
0-499 sqft
Basement
None
Heating Source
Gas
Heating Fuel
Forced Air
Air Conditioning
Central Air
Family Room
No
Kitchens
1
Total Kitchens
1
Fireplace Features
No
Exterior
Driveway
Underground
Parking Spaces
0
Total Parking Spaces
0.00
Parking Description
Underground
Garage Spaces
0
Balcony
Open
Driveway
Underground
Parking Spaces
0
Total Parking Spaces
0.00
Parking Description
Underground
Garage Spaces
0
Balcony
Open
Building Description
Style
Apartment
Home Type
Condo
Subtype
Condo Apartment
Year Built
New
Property Orientation
East
Exterior Finish
Brick Front,Concrete
Possession Date
No Data
Locker
Owned
Style
Apartment
Home Type
Condo
Subtype
Condo Apartment
Year Built
New
Property Orientation
East
Exterior Finish
Brick Front,Concrete
Possession Date
No Data
Locker
Owned
Community
Community
South Riverdale
Community
South Riverdale
Taxes & Fees
Taxes
$2,370.99 /yr
Tax Year
2026
Occupancy
Tenant
Maintenance Fee
$342.02/mo
Common Elements
Included
Taxes
$2,370.99 /yr
Tax Year
2026
Occupancy
Tenant
Maintenance Fee
$342.02/mo
Common Elements
Included
Other
Pets
Yes-with Restrictions
Pets
Yes-with Restrictions
Room Types
Bedroom
Large Closet, Large Window, Laminate
Dimensions 8.99 x 11.29 feet
101.5 sqft
Dining Room
Open Concept, Combined w/Kitchen, Laminate
Dimensions 9.97 x 21.13 feet
210.67 sqft
Kitchen
B/I Appliances, Modern Kitchen, Open Concept
Dimensions 9.97 x 21.13 feet
210.67 sqft
Living Room
Open Concept, W/O To Balcony, Laminate
Dimensions 9.97 x 21.13 feet
210.67 sqft
Similar Properties(No results)
Mortgage Calculator
Calculate your estimated monthly mortgage payment
Price
$475,000
$
%
%
Monthly payment
By clicking Save, we will calculate your estimated mortgage for all properties using the saved values (down payment percentage, interest rate, and amortization).
The accuracy and applicability of this calculator are not guaranteed.