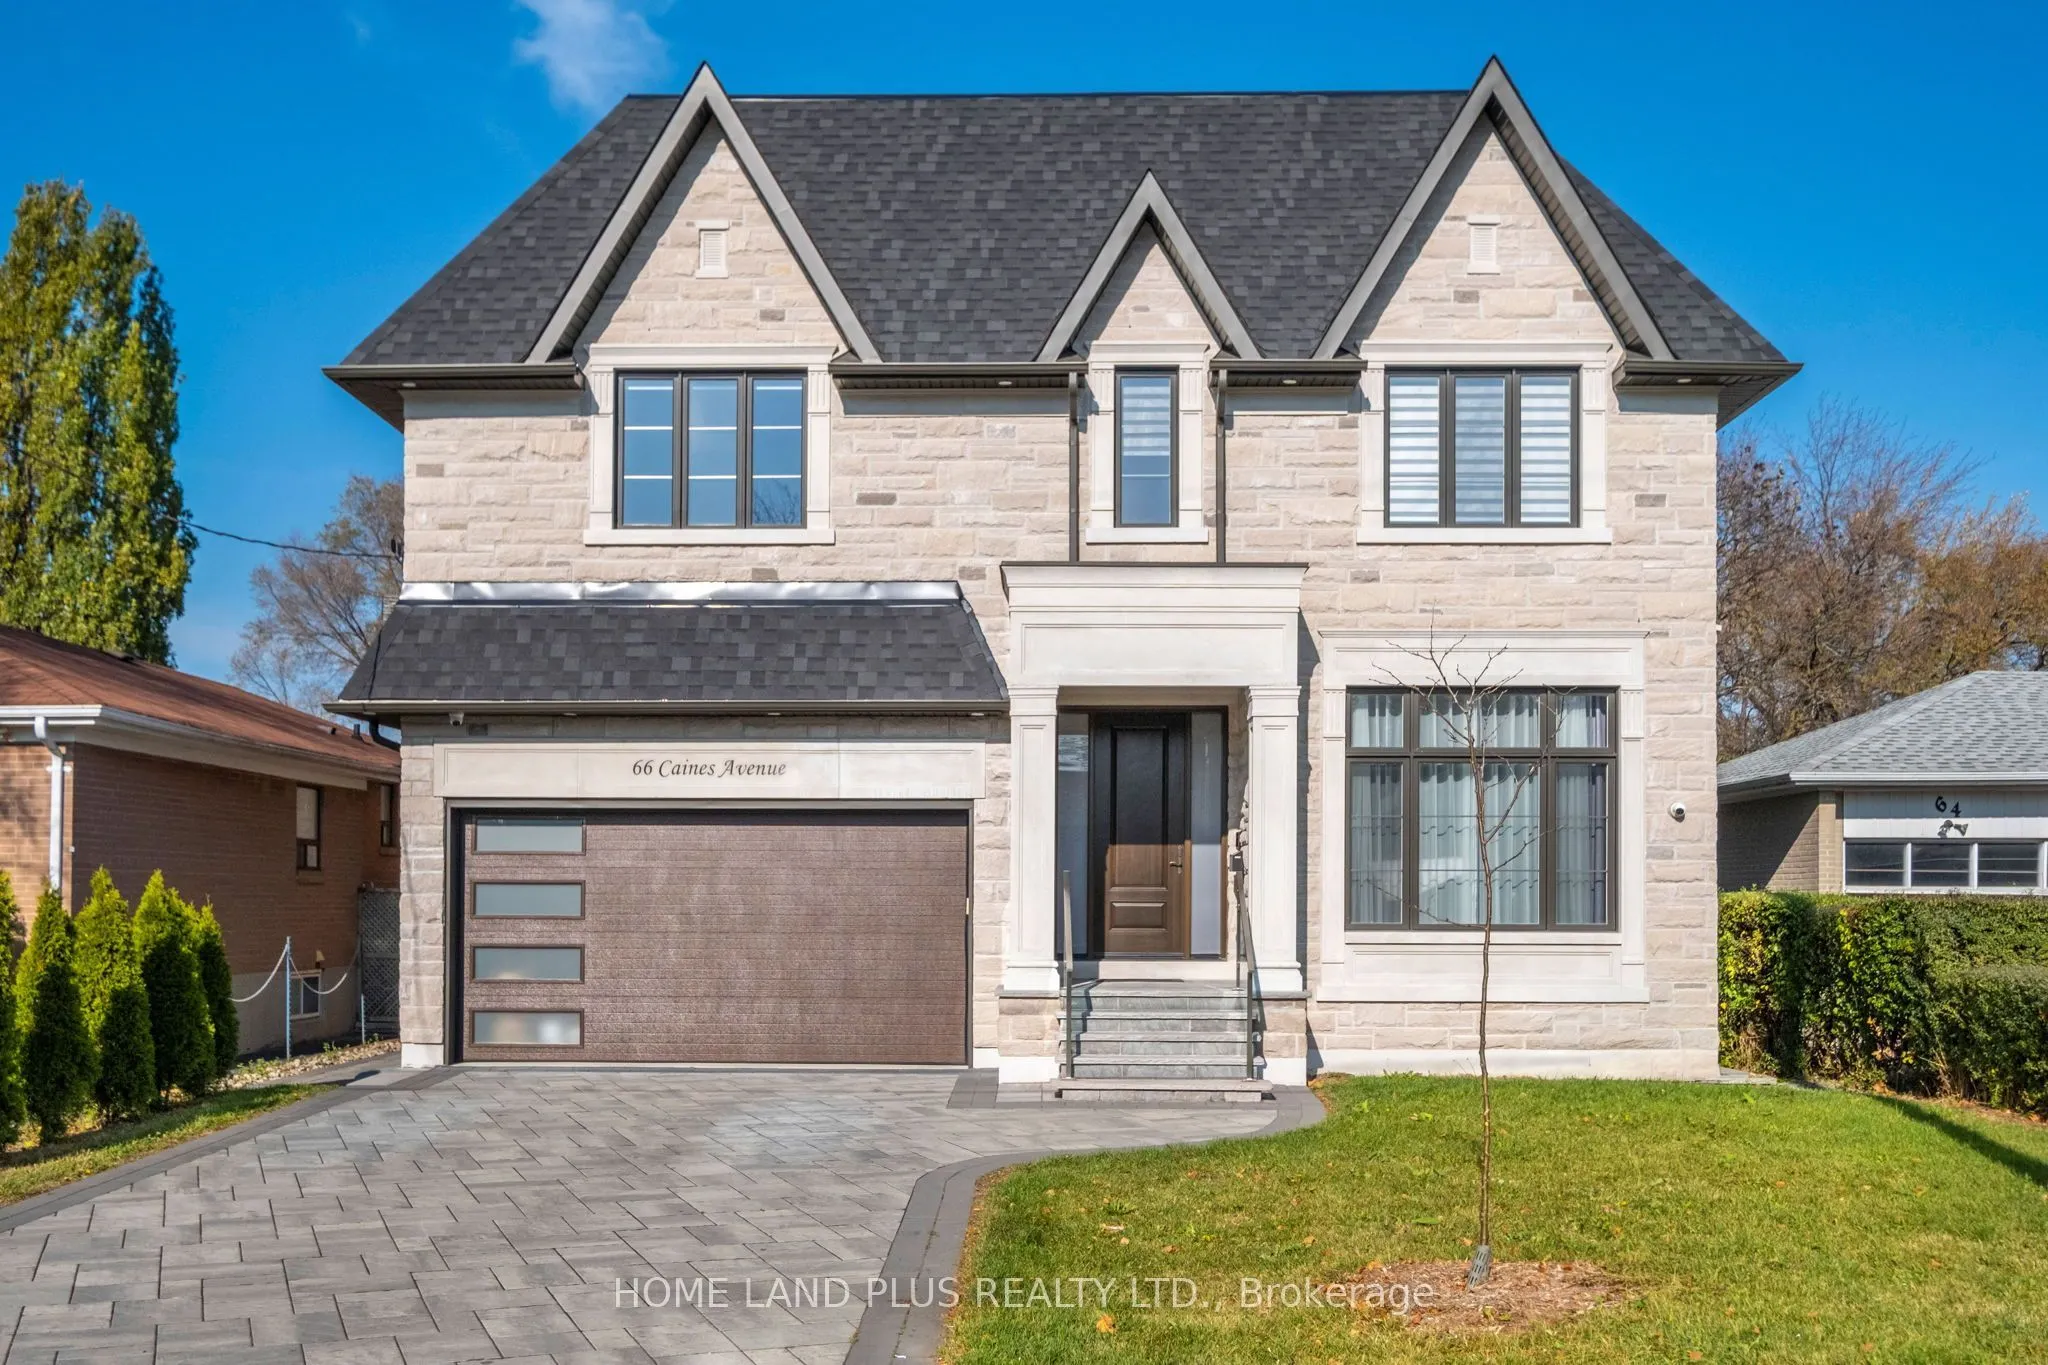
Welcome to this exceptional, newly built luxury home in the highly sought-after Willowdale neighbourhood of Toronto! Offering approximately 4,200 sq. ft. of above-grade living space plus a fully finished 1,800 sq.ft. basement, this impressive residence combines elegant design, spacious interiors, an...d premium comfort throughout.The main floor features impressive 10-foot ceilings and a thoughtfully designed layout, including a beautiful kitchen with quartz countertops and appliances, a spacious family room, separate living and dining rooms, a private home office, and a convenient powder room. Perfect for both everyday family living and entertaining.The second floor boasts 9-foot ceilings, four spacious bedrooms, four bathrooms, and convenient upper-level laundry. Each bedroom features built-in closets, while the luxurious primary ensuite offers heated floors for added comfort.The fully finished basement provides exceptional additional living space, featuring two bedrooms, a full bathroom, a separate laundry area, and a large recreation room complete with a bar and additional kitchen. Heated floors throughout the entire basement provide year-round comfort, making this level ideal for entertaining, extended family, or additional flexible living space.Situated on a generous lot in desirable Willowdale, this beautiful home offers convenient access to schools, shopping centres, grocery stores, public transit, and everyday amenities.Parking is made easy with a double-car garage and a two-car driveway, providing parking for up to Six vehicles.A rare oportunity to own a beautifully designed luxury home offering exceptional space,comfort,and versatility in one of Toronto's desirable neighbourhoods.
Full Property Details
Interior
Bedrooms
4
Bedrooms Plus
2
Total Bedrooms
6
Washrooms
6
Square Footage
3500-5000 sqft
Basement
Walk-Up,Finished
Heating Source
Electric
Heating Fuel
Forced Air
Air Conditioning
Central Air
Family Room
Yes
Kitchens
1
Kitchens Plus
1
Total Kitchens
2
Fireplace Features
Yes
Bedrooms
4
Bedrooms Plus
2
Total Bedrooms
6
Washrooms
6
Square Footage
3500-5000 sqft
Basement
Walk-Up,Finished
Heating Source
Electric
Heating Fuel
Forced Air
Air Conditioning
Central Air
Family Room
Yes
Kitchens
1
Kitchens Plus
1
Total Kitchens
2
Fireplace Features
Yes
Exterior
Depth
185.0
Front
52.5
Driveway
Private
Lot Size
53 x 185.0 ft
Pool
None
Parking Spaces
4
Total Parking Spaces
6.00
Parking Description
Built-In
Garage Spaces
2
Depth
185.0
Front
52.5
Driveway
Private
Lot Size
53 x 185.0 ft
Pool
None
Parking Spaces
4
Total Parking Spaces
6.00
Parking Description
Built-In
Garage Spaces
2
Building Description
Style
2-Storey
Home Type
House
Subtype
Detached
Year Built
0-5
Property Orientation
North
Exterior Finish
Brick,Stone
Sewers
Sewer
Water Supply
Municipal
Possession Date
No Data
Style
2-Storey
Home Type
House
Subtype
Detached
Year Built
0-5
Property Orientation
North
Exterior Finish
Brick,Stone
Sewers
Sewer
Water Supply
Municipal
Possession Date
No Data
Community
Community
Newtonbrook West
Community
Newtonbrook West
Taxes & Fees
Taxes
$18,400 /yr
Tax Year
2026
Occupancy
Owner
Taxes
$18,400 /yr
Tax Year
2026
Occupancy
Owner
Room Types
Bedroom
Laminate, Heated Floor, Window
Dimensions 12.99 x 16.01 feet
207.97 sqft
Bedroom 2
Walk-In Closet(s), 4 Pc Ensuite, Closet Organizers
Dimensions 16.99 x 12.01 feet
204.05 sqft
Bedroom 3
Walk-In Closet(s), Closet Organizers
Dimensions 16.99 x 14.99 feet
254.68 sqft
Bedroom 4
Walk-In Closet(s), 3 Pc Ensuite, Closet Organizers
Dimensions 14.01 x 8.99 feet
125.95 sqft
Breakfast
Large Window, W/O To Patio
Dimensions 12.01 x 6 feet
72.06 sqft
Dining Room
Combined w/Living, Hardwood Floor
Dimensions 16.5 x 12.99 feet
214.34 sqft
Kitchen
Centre Island, Pantry, Stainless Steel Appl
Dimensions 16.01 x 29.17 feet
467.01 sqft
Laundry
Laundry Sink, Window
Dimensions 10.99 x 6.5 feet
71.44 sqft
Library
B/I Bookcase, Large Window, Hardwood Floor
Dimensions 11.32 x 11.84 feet
134.03 sqft
Living Room
Combined w/Dining, Fireplace, Hardwood Floor
Dimensions 14.83 x 12.34 feet
183 sqft
Primary Bedroom
Walk-In Closet(s), 6 Pc Ensuite, Closet Organizers
Dimensions 19 x 16.01 feet
304.19 sqft
Recreation
Laminate, Heated Floor, Walk-Up
Dimensions 37.99 x 14.99 feet
569.47 sqft
Similar Properties(No results)
Mortgage Calculator
Calculate your estimated monthly mortgage payment
Price
$3,488,000
$
%
%
Monthly payment
By clicking Save, we will calculate your estimated mortgage for all properties using the saved values (down payment percentage, interest rate, and amortization).
The accuracy and applicability of this calculator are not guaranteed.