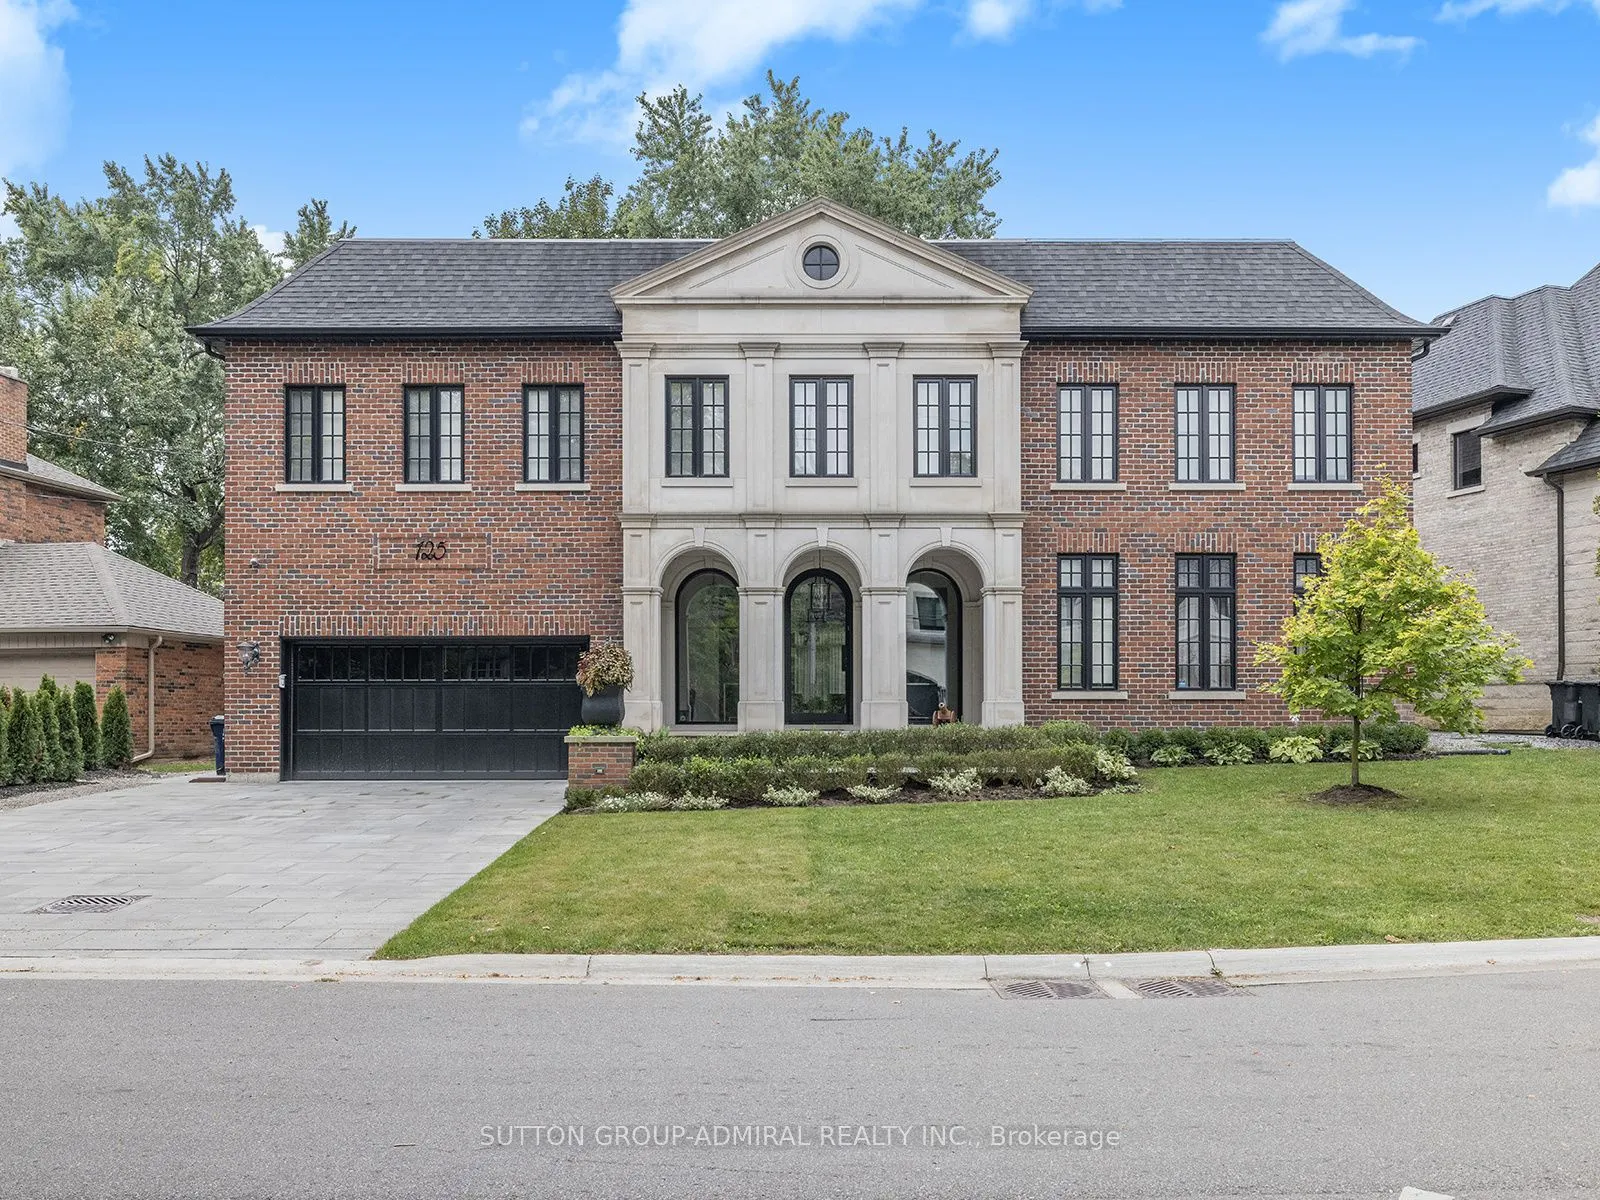
Sign In or Create a Free Account to see full details of this property
Key Facts
Key facts for 125 Sandringham Drive
Property Type
House, 2-Storey
Parking
Attached 2 garage, 4 parking
MLS #
C14144226
Size
5000 + sqft
Basement
Finished
Listed on
2026-11-03
Lot size
91 x 125.0
Tax
$23,626 /yr
Days on Market
0
Approximate Age
6-15
Maintenance Fee
-
Description
Extraordinary custom-built residence - 5000 Sq Ft + Finished Bsmt! Designed by renowned architect Lorne Rose, located on Toronto's highly sought-after Sandringham Drive. Showcasing timeless Indiana limestone and brick architecture, this exceptional home blends refined craftsmanship, elegant design, ...and modern smart-home technology. Thoughtfully designed for both luxurious everyday living and sophisticated entertaining, the residence offers beautifully curated interiors, expansive living spaces, and a private outdoor retreat in one of Toronto's most prestigious communities. Property Highlights: Architecture & Design. Impeccably finished interior with exceptional craftsmanship throughout Kitchen & Main Living Spaces. Custom Italian-made gourmet kitchen. Spacious breakfast area ideal for everyday family living. Dramatic book-matched quartzite centre island. Large walk-in pantry for excellent storage. Elegant living room and formal dining room for entertaining. Warm and inviting family room. Private main floor office / library. Architectural Features: Elegant sweeping oak staircase, Dramatic soaring skylight filling the home with natural light. Spacious primary bedroom retreat with vaulted ceiling and heated bathroom floor. Large dressing room / walk-in closet. Main Floor Grand foyer with large European tile and heated floors. Private office / study. Powder room. Living room with integrated Control4 surround sound speakers. Dining room with custom light fixture. Basement features: Luxurious home theaters, gym, 2 bathroom, 2 bedrooms and heated floor
Full Property Details
Interior
Bedrooms
5
Bedrooms Plus
2
Total Bedrooms
7
Washrooms
6
Square Footage
5000 + sqft
Basement
Finished
Heating Source
Gas
Heating Fuel
Forced Air
Air Conditioning
Central Air
Family Room
Yes
Kitchens
1
Total Kitchens
1
Fireplace Features
Yes
Bedrooms
5
Bedrooms Plus
2
Total Bedrooms
7
Washrooms
6
Square Footage
5000 + sqft
Basement
Finished
Heating Source
Gas
Heating Fuel
Forced Air
Air Conditioning
Central Air
Family Room
Yes
Kitchens
1
Total Kitchens
1
Fireplace Features
Yes
Exterior
Depth
125.0
Front
91.0
Driveway
Private Double
Lot Size
91 x 125.0 ft
Pool
None
Parking Spaces
4
Total Parking Spaces
6.00
Parking Description
Attached
Garage Spaces
2
Depth
125.0
Front
91.0
Driveway
Private Double
Lot Size
91 x 125.0 ft
Pool
None
Parking Spaces
4
Total Parking Spaces
6.00
Parking Description
Attached
Garage Spaces
2
Building Description
Style
2-Storey
Home Type
House
Subtype
Detached
Year Built
6-15
Property Orientation
West
Exterior Finish
Brick,Stone
Sewers
Sewer
Water Supply
Municipal
Possession Date
1/29/2027
Style
2-Storey
Home Type
House
Subtype
Detached
Year Built
6-15
Property Orientation
West
Exterior Finish
Brick,Stone
Sewers
Sewer
Water Supply
Municipal
Possession Date
1/29/2027
Community
Community
Lansing-Westgate
Community
Lansing-Westgate
Taxes & Fees
Taxes
$23,626 /yr
Tax Year
2025
Occupancy
Owner
Taxes
$23,626 /yr
Tax Year
2025
Occupancy
Owner
Room Types
Bedroom 2
3 Pc Ensuite, Cathedral Ceiling(s), Walk-In Closet(s)
Dimensions 14.93 x 13.94 feet
208.12 sqft
Bedroom 3
4 Pc Ensuite, Cathedral Ceiling(s), Walk-In Closet(s)
Dimensions 18.86 x 15.19 feet
286.48 sqft
Bedroom 4
Picture Window, Double Closet, Hardwood Floor
Dimensions 15.09 x 11.32 feet
170.82 sqft
Bedroom 5
Large Window, Double Closet, Hardwood Floor
Dimensions 14.93 x 13.52 feet
201.85 sqft
Dining Room
Open Concept, W/O To Yard, Hardwood Floor
Dimensions 18.93 x 14.93 feet
282.62 sqft
Family Room
Open Concept, Large Window, Overlooks Backyard
Dimensions 18.01 x 16.99 feet
305.99 sqft
Foyer
Stone Floor, Heated Floor
Dimensions 23.95 x 7.94 feet
190.16 sqft
Kitchen
Family Size Kitchen, Centre Island, Pantry
Dimensions 24.93 x 20.34 feet
507.08 sqft
Living Room
Window Floor to Ceiling, Hardwood Floor
Dimensions 16.93 x 12.93 feet
218.9 sqft
Media Room
Broadloom, Heated Floor
Dimensions 15.94 x 20.01 feet
318.96 sqft
Primary Bedroom
6 Pc Ensuite, His and Hers Closets, Cathedral Ceiling(s)
Dimensions 17.68 x 16.4 feet
289.95 sqft
Study
Picture Window, Hardwood Floor, Closet
Dimensions 15.26 x 13.19 feet
201.28 sqft
Similar Properties(No results)
Mortgage Calculator
Calculate your estimated monthly mortgage payment
Price
$5,498,999
$
%
%
Total cost of mortgage
$0
Monthly payment
By clicking Save, we will calculate your estimated mortgage for all properties using the saved values (down payment percentage, interest rate, and amortization).
The accuracy and applicability of this calculator are not guaranteed.