Sign In or Create a Free Account to see full details of this property
Key Facts
Key facts for 70 Forest Manor Road #3506
Property Type
Condo, Apartment
Parking
1 garage, 1 parking
MLS #
C14122156
Size
900-999 sqft
Basement
None
Listed on
2026-10-27
Lot size
-
Tax
$3,567 /yr
Days on Market
0
Approximate Age
-
Maintenance Fee
$709.85/mo
Central Air Conditio...
Description
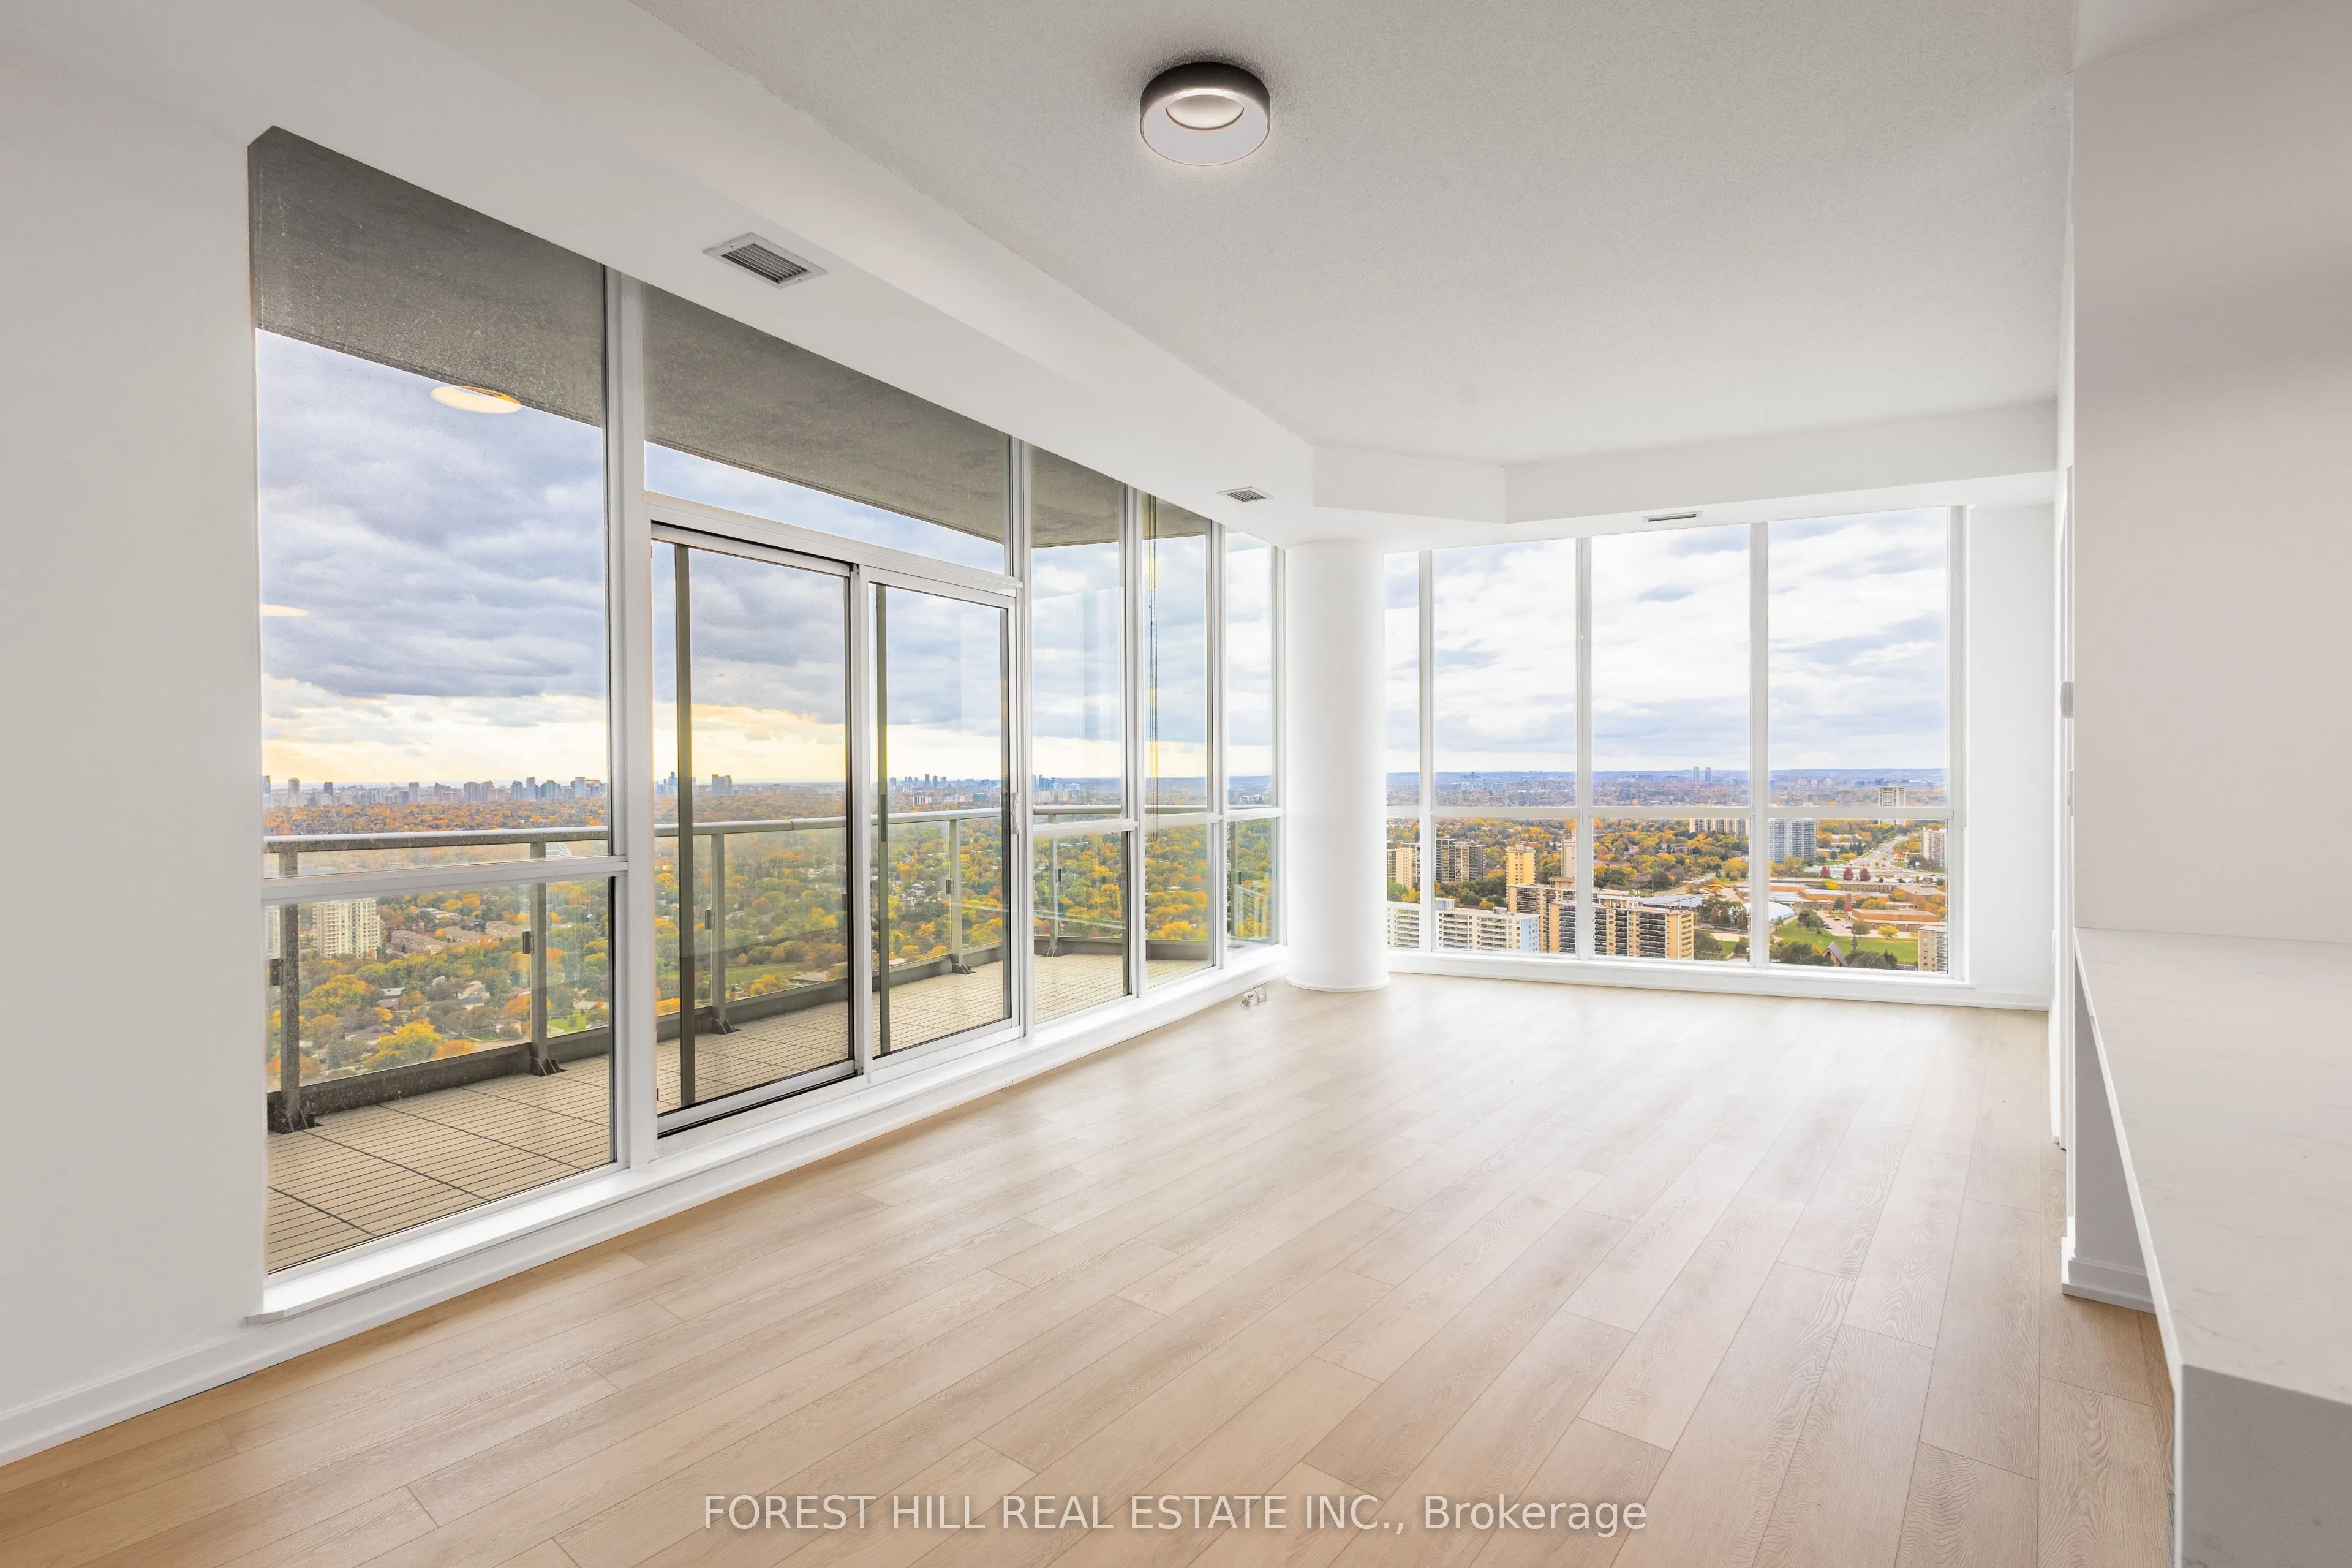
Rare, turnkey northwest corner suite featuring soaring 10-ft ceilings and sweeping skyline views extending toward North York and the downtown core. Flooded with natural light, this renovated open-concept layout boasts premium waterproof vinyl plank flooring, custom light-filtering blinds, and matte ...black hardware throughout. The modern kitchen showcases a striking quartz waterfall island with breakfast bar seating, ample built-in storage, and stainless steel appliances. Both bathrooms are upgraded with sleek glass-enclosed showers, new vanities, and contemporary fixtures. Enjoy premium building amenities: 24-hr concierge, indoor pool, fitness center, and party room. Unbeatable connectivity directly above Don Mills TTC Subway Station, steps to CF Fairview Mall, and moments to Hwy 401.
Full Property Details
Interior
Bedrooms
2
Total Bedrooms
2
Washrooms
2
Square Footage
900-999 sqft
Basement
None
Heating Source
Gas
Heating Fuel
Forced Air
Air Conditioning
Central Air
Family Room
No
Kitchens
1
Total Kitchens
1
Fireplace Features
Yes
Bedrooms
2
Total Bedrooms
2
Washrooms
2
Square Footage
900-999 sqft
Basement
None
Heating Source
Gas
Heating Fuel
Forced Air
Air Conditioning
Central Air
Family Room
No
Kitchens
1
Total Kitchens
1
Fireplace Features
Yes
Exterior
Waterfront
None
Parking Spaces
1
Total Parking Spaces
1.00
Garage Spaces
1
Balcony
Open
Waterfront
None
Parking Spaces
1
Total Parking Spaces
1.00
Garage Spaces
1
Balcony
Open
Building Description
Style
Apartment
Home Type
Condo
Subtype
Condo Apartment
Property Orientation
North West
Exterior Finish
Concrete
Possession Date
11/1/2026
Locker
Owned
Style
Apartment
Home Type
Condo
Subtype
Condo Apartment
Property Orientation
North West
Exterior Finish
Concrete
Possession Date
11/1/2026
Locker
Owned
Community
Community
Henry Farm
Community
Henry Farm
Taxes & Fees
Taxes
$3,567 /yr
Tax Year
2025
Occupancy
Tenant
Maintenance Fee
$709.85/mo
Central Air Conditioning
Included
Common Elements
Included
Heating
Included
Parking
Included
Water
Included
Building Insurance
Included
Taxes
$3,567 /yr
Tax Year
2025
Occupancy
Tenant
Maintenance Fee
$709.85/mo
Central Air Conditioning
Included
Common Elements
Included
Heating
Included
Parking
Included
Water
Included
Building Insurance
Included
Other
Pets
Yes-with Restrictions
Pets
Yes-with Restrictions
Room Types
Bedroom 2
Closet, 3 Pc Bath
Dimensions 11.09 x 8.99 feet
99.7 sqft
Dining Room
Combined w/Living
Dimensions 22.9 x 11.91 feet
272.74 sqft
Kitchen
-
Dimensions 10.07 x 8.66 feet
87.21 sqft
Living Room
W/O To Balcony
Dimensions 22.9 x 11.91 feet
272.74 sqft
Primary Bedroom
3 Pc Ensuite, Closet
Dimensions 11.52 x 8.99 feet
103.56 sqft
Similar Properties(No results)
Mortgage Calculator
Calculate your estimated monthly mortgage payment
Price
$765,000
$
%
%
Total cost of mortgage
$0
Monthly payment
By clicking Save, we will calculate your estimated mortgage for all properties using the saved values (down payment percentage, interest rate, and amortization).
The accuracy and applicability of this calculator are not guaranteed.