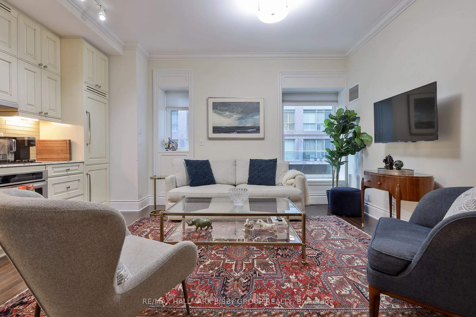
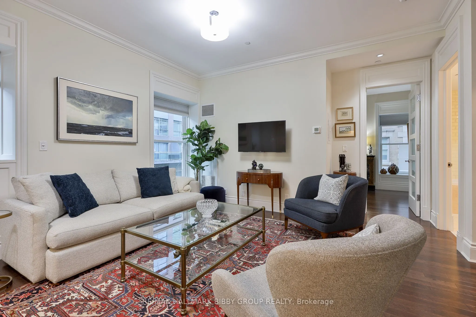
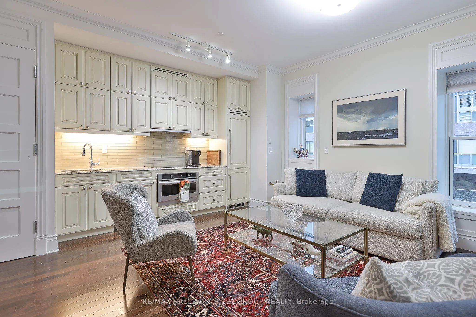
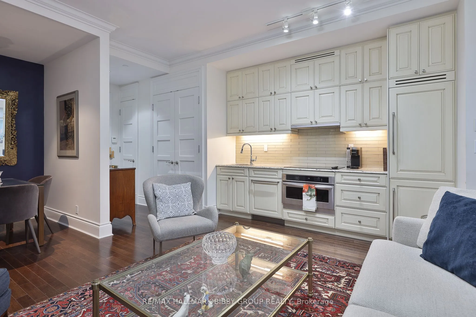
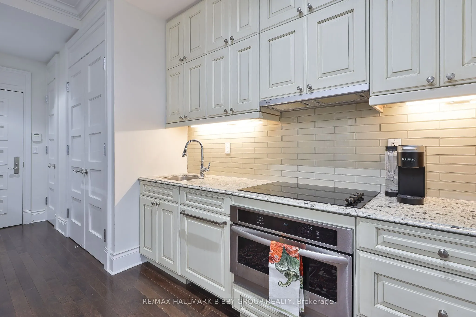
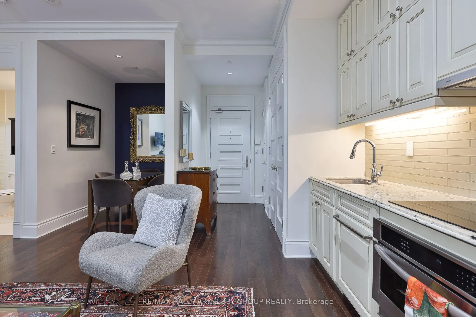
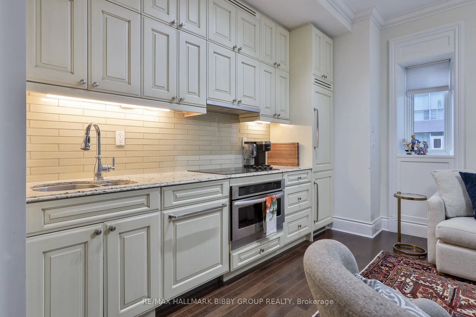
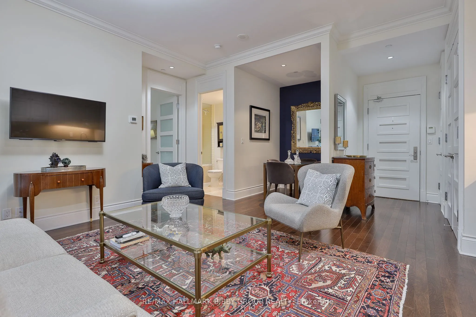
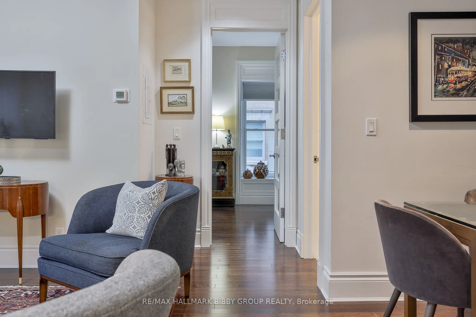
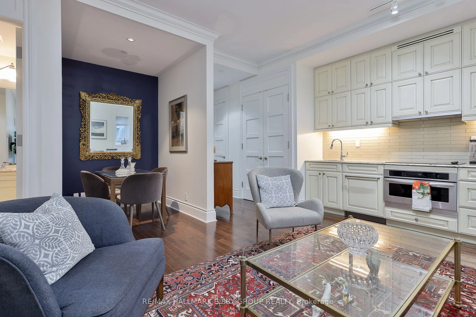
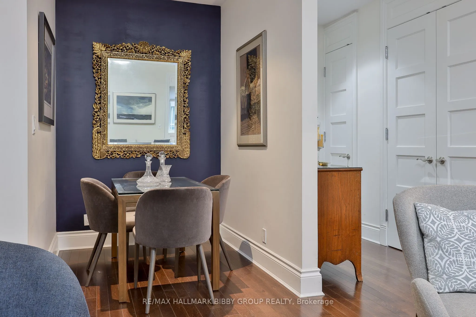
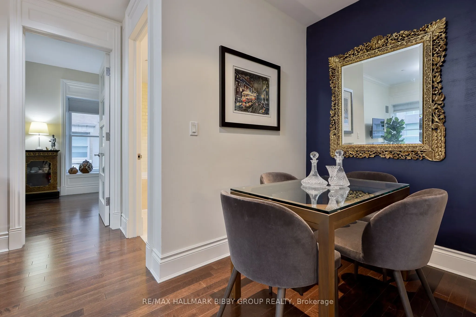
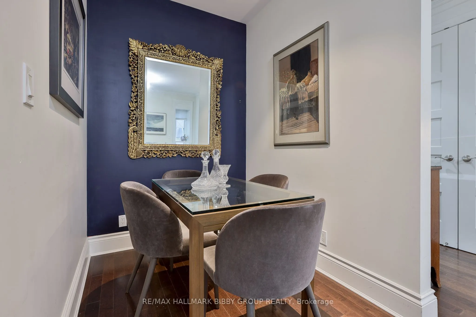
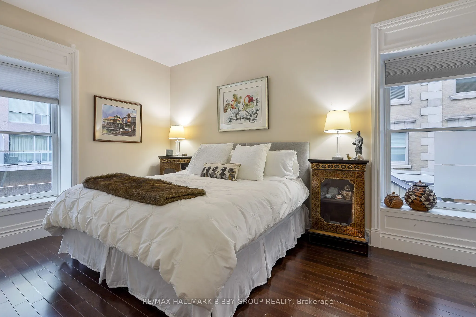
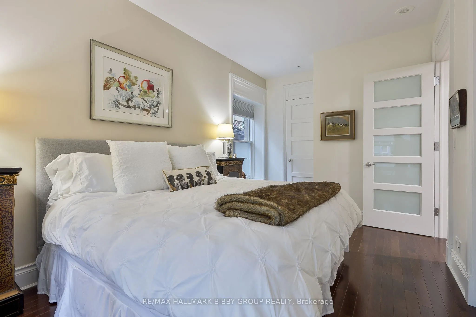
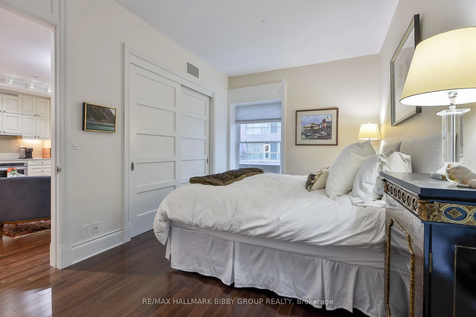
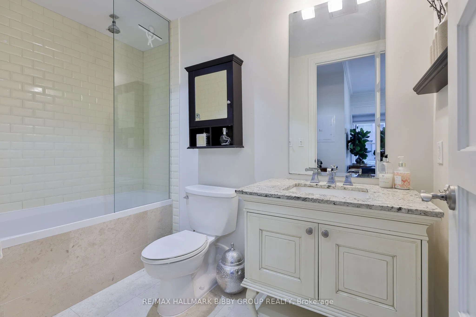
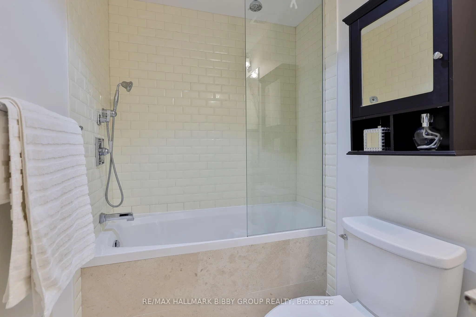
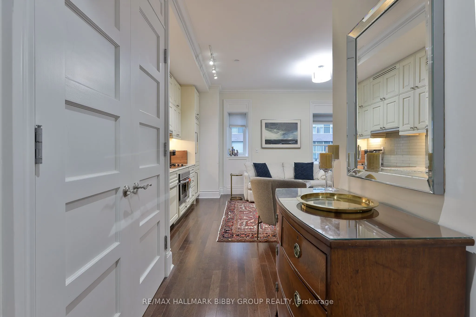
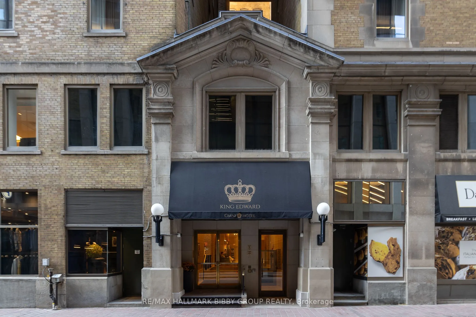
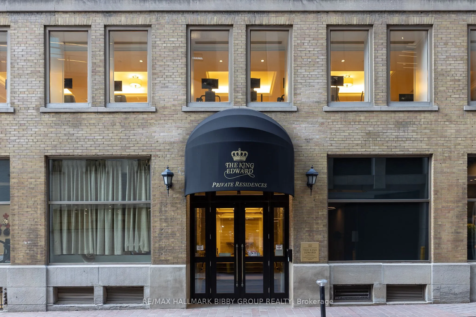
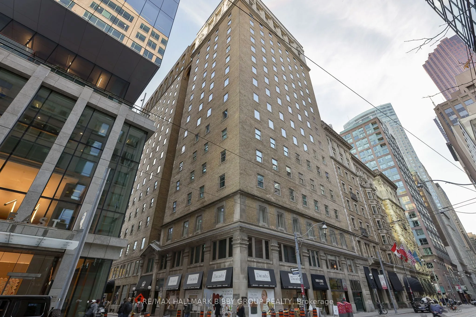
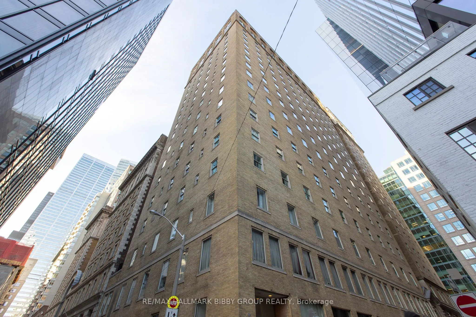
An Incredible Opportunity To Own A Piece Of History In The King Edward Private Residences. This Bright & Airy, 695 Square Foot, One-Bedroom + Den Residence Is Perfectly Positioned In The Building. Every Inch Of This Ingeniously Designed Residence Reflects Superior Craftsmanship And Attention To Deta...il. The Large Principal Rooms Promote Social Circulation & Provide An Abundance Of Natural Light. The Elegant Kitchen Features Top Of The Line Built-In Appliances & Ample Storage Space. The Spacious Primary Bedroom Retreat Showcases A Large Double Closet And Additional Storage Closet. The Ingeniously Designed Separate Den Could Be Utilized As A Dining Room Or Home Office, A Multifunctional Space. The Spa-Like Bathroom Features Marble Countertops & Premium Bath Fixtures. Access To World-Class Hotel Amenities. Steps To Financial & Entertainment Districts, Path System, St. Lawrence Market, Union Station, Acclaimed Restaurants & Shopping, TTC At Your Doorstep & Easy Highway Access.
Full Property Details
Interior
Bedrooms
1
Bedrooms Plus
1
Total Bedrooms
2
Washrooms
1
Square Footage
600-699 sqft
Basement
None
Heating Source
Gas
Heating Fuel
Heat Pump
Air Conditioning
Central Air
Family Room
No
Kitchens
1
Total Kitchens
1
Fireplace Features
No
Bedrooms
1
Bedrooms Plus
1
Total Bedrooms
2
Washrooms
1
Square Footage
600-699 sqft
Basement
None
Heating Source
Gas
Heating Fuel
Heat Pump
Air Conditioning
Central Air
Family Room
No
Kitchens
1
Total Kitchens
1
Fireplace Features
No
Exterior
Driveway
None
Parking Spaces
0
Total Parking Spaces
0.00
Parking Description
None
Garage Spaces
0
Balcony
None
Driveway
None
Parking Spaces
0
Total Parking Spaces
0.00
Parking Description
None
Garage Spaces
0
Balcony
None
Building Description
Style
Apartment
Home Type
Condo
Subtype
Condo Apartment
Year Built
51-99
Property Orientation
North West
Exterior Finish
Brick
Possession Date
No Data
Locker
Owned
Style
Apartment
Home Type
Condo
Subtype
Condo Apartment
Year Built
51-99
Property Orientation
North West
Exterior Finish
Brick
Possession Date
No Data
Locker
Owned
Community
Community
Church-Yonge Corridor
Community
Church-Yonge Corridor
Taxes & Fees
Taxes
$3,672 /yr
Tax Year
2025
Occupancy
Owner
Maintenance Fee
$1,023/mo
Common Elements
Included
Hydro
Included
Water
Included
Building Insurance
Included
Taxes
$3,672 /yr
Tax Year
2025
Occupancy
Owner
Maintenance Fee
$1,023/mo
Common Elements
Included
Hydro
Included
Water
Included
Building Insurance
Included
Other
Pets
Yes-with Restrictions
Pets
Yes-with Restrictions
Room Types
Den
Hardwood Floor
Dimensions 6.4 x 5.68 feet
36.35 sqft
Dining Room
Hardwood Floor, Open Concept, Large Window
Dimensions 14.6 x 13.48 feet
196.81 sqft
Kitchen
Hardwood Floor, B/I Appliances, Window
Dimensions 14.6 x 13.48 feet
196.81 sqft
Living Room
Hardwood Floor, Combined w/Dining, Large Window
Dimensions 14.6 x 13.48 feet
196.81 sqft
Primary Bedroom
Hardwood Floor, His and Hers Closets, Large Window
Dimensions 12.96 x 10.1 feet
130.9 sqft
Similar Properties(No results)
Mortgage Calculator
Calculate your estimated monthly mortgage payment
Price
$615,000
$
%
%
Total cost of mortgage
$0
Monthly payment
By clicking Save, we will calculate your estimated mortgage for all properties using the saved values (down payment percentage, interest rate, and amortization).
The accuracy and applicability of this calculator are not guaranteed.